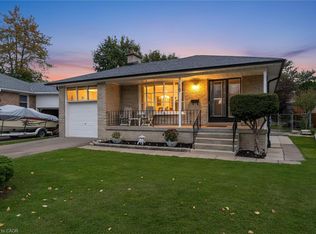
Fantastic Bungalow, Beautifully Landscaped Lot, Reno'd Kitchen W/Granite Countertops & Stainless Steel Appliances, Reno'd Bathrooms, Hrdwd Floors T/O Main Level, Tumbled Marble Floors Kit, Spacious Rooms, Large Rec Room W/Tons Of Natural Light, Spacious Lower Level Bedroom/Office, $$$ Spent On Upgrades, Custom Window Coverings, Large Wrap Around Backyard W/Interlocking Patio, New Air Condition(2021) New Furance(2020), Steps To Ttc, Great Schools, & Parks.You'll also enjoy convenient access to Centennial Park, the Etobicoke Olympium, No Frills, transit, and major highways.
For sale
C$999,000
40 Carsbrooke Rd, Toronto, ON M9C 3C1
5beds
2baths
Single Family Residence
Built in ----
5,662 Square Feet Lot
$-- Zestimate®
C$--/sqft
C$-- HOA
What's special
- 13 hours
- 2
- 0
Zillow last checked:
Listing updated:
Listed by:
HOMELIFE LANDMARK REALTY INC.
Source: TRREB,MLS®#: W13810208 Originating MLS®#: Toronto Regional Real Estate Board
Originating MLS®#: Toronto Regional Real Estate BoardFacts & features
Interior
Bedrooms & bathrooms
- Bedrooms: 5
- Bathrooms: 2
Heating
- Forced Air, Gas
Cooling
- Central Air
Features
- Flooring: Carpet Free
- Basement: Separate Entrance
- Has fireplace: No
Interior area
- Living area range: 1100-1500 null
Property
Parking
- Total spaces: 3
- Parking features: Private
- Has attached garage: Yes
Features
- Patio & porch: Patio
- Exterior features: Landscaped, Privacy
- Pool features: None
Lot
- Size: 5,662 Square Feet
Details
- Parcel number: 074310109
Construction
Type & style
- Home type: SingleFamily
- Architectural style: Bungalow-Raised
- Property subtype: Single Family Residence
Materials
- Brick
- Foundation: Concrete
- Roof: Shingle
Utilities & green energy
- Sewer: Sewer
Community & HOA
Location
- Region: Toronto
Financial & listing details
- Annual tax amount: C$5,578
- Date on market: 9/21/2026
Price history
Price history is unavailable.
Public tax history
Tax history is unavailable.
Climate risks
Neighborhood: Etobicoke West Mall
Nearby schools
GreatSchools rating
No schools nearby
We couldn't find any schools near this home.


Similar homes
- C$1,090,0005 bd2 ba-- sqft2379 Hensall St, Mississauga, ON L5A 2T1For Sale
 MLS ID #W13774704, HARVEY KALLES REAL ESTATE LTD.. TRREB
 - C$1,068,0003 bd2 ba-- sqft20 Taysham Cres, Toronto, ON M9V 1X2For Sale
 MLS ID #W13768576, SUTTON GROUP REALTY SYSTEMS INC.. TRREB
 - C$999,9995 bd4 ba-- sqft6063 Farmstead Ln, Mississauga, ON L5N 2Y9For Sale
 MLS ID #W13774628, CENTURY 21 PEOPLE`S CHOICE REALTY INC.. TRREB
 - C$1,449,9995 bd2 ba-- sqft4 Nordin Ave, Toronto, ON M8Z 2B1For Sale
 MLS ID #W13781346, BAKER REAL ESTATE INCORPORATED. TRREB
