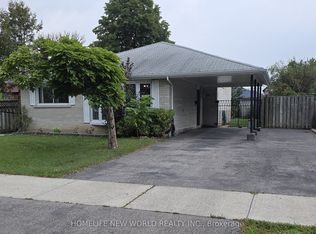
Diamond in the Rough!!! Attention Investors, Renovators Or End Users, Take A Look At This Amazing Piece Of Property Sitting On A Huge Pool Size Lot. Fully detached, jumbo-sized, 3-level back split, one of the few in the area with a master ensuite. Requires A Little Bit Of Polishing And This House Will Shine Like A New Penny. Some Of The New Upgrades Include Newer Kitchen With Quartz Counters And Center Island With Built-In Breakfast Bar. Huge Double Driveway(2017)
For sale
C$820,000
26 Murchison Cres, Toronto, ON M9V 3P6
3beds
2baths
Single Family Residence
Built in ----
5,512 Square Feet Lot
$-- Zestimate®
C$--/sqft
C$-- HOA
What's special
Huge pool size lotFully detachedMaster ensuiteHuge double driveway
- 47 days
- 9
- 0
Zillow last checked:
Listing updated:
Listed by:
HOMELIFE NEW WORLD REALTY INC.
Source: TRREB,MLS®#: W13735260 Originating MLS®#: Toronto Regional Real Estate Board
Originating MLS®#: Toronto Regional Real Estate BoardFacts & features
Interior
Bedrooms & bathrooms
- Bedrooms: 3
- Bathrooms: 2
Primary bedroom
- Description: Primary Bedroom
- Level: Upper
- Area: 12.16 Square Meters
- Area source: Other
- Dimensions: 3.63 x 3.35
Bedroom 2
- Description: Bedroom 2
- Level: Upper
- Area: 12 Square Meters
- Area source: Other
- Dimensions: 3.55 x 3.38
Bedroom 3
- Description: Bedroom 3
- Level: Upper
- Area: 7.56 Square Meters
- Area source: Other
- Dimensions: 2.80 x 2.70
Dining room
- Description: Dining Room
- Level: Main
- Area: 10.32 Square Meters
- Area source: Other
- Dimensions: 3.56 x 2.90
Kitchen
- Description: Kitchen
- Level: Main
- Area: 11.92 Square Meters
- Area source: Other
- Dimensions: 3.59 x 3.32
Laundry
- Description: Laundry
- Level: Lower
- Area: 0 Square Meters
- Area source: Other
- Dimensions: 0.00 x 0.00
Living room
- Description: Living Room
- Level: Main
- Area: 17.49 Square Meters
- Area source: Other
- Dimensions: 4.64 x 3.77
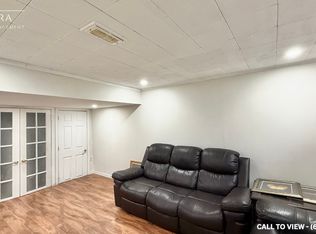
Recreation
- Description: Recreation
- Level: Lower
- Area: 46.05 Square Meters
- Area source: Other
- Dimensions: 7.70 x 5.98
Heating
- Forced Air, Gas
Cooling
- Central Air
Features
- Flooring: Carpet Free
- Basement: Finished
- Has fireplace: No
Interior area
- Living area range: 1100-1500 null
Video & virtual tour
Property
Parking
- Total spaces: 4
- Parking features: Front Yard Parking, Private Double
- Has carport: Yes
Features
- Pool features: None
Lot
- Size: 5,512 Square Feet
- Features: Fenced Yard
Details
- Additional structures: Garden Shed
- Parcel number: 073130075
Construction
Type & style
- Home type: SingleFamily
- Property subtype: Single Family Residence
Materials
- Brick
- Foundation: Block
- Roof: Asphalt Shingle
Utilities & green energy
- Sewer: Sewer
Community & HOA
Location
- Region: Toronto
Financial & listing details
- Annual tax amount: C$3,544
- Date on market: 9/2/2026
Price history
Price history is unavailable.
Public tax history
Tax history is unavailable.
Climate risks
Neighborhood: Mount Olive
Nearby schools
GreatSchools rating
No schools nearby
We couldn't find any schools near this home.

Similar homes
- C$849,9005 bd3 ba-- sqft2931 Islington Ave, Toronto, ON M9L 2K3For Sale
 MLS ID #W13658252, HOMELIFE/MIRACLE REALTY LTD. TRREB
 - C$848,8884 bd2 ba-- sqft201 Thistle Down Blvd, Toronto, ON M9V 1K4For SaleMLS ID #W13503350, SNOBAR REALTY GROUP INC.. TRREB
- C$829,0004 bd2 ba-- sqft3720 Brandon Gate Dr, Mississauga, ON L4T 3M8For Sale
 MLS ID #W13445126, CITYSCAPE REAL ESTATE LTD.. TRREB
 - C$949,9996 bd4 ba-- sqft18 Rubydale Gdns, Toronto, ON M9L 1B9For Sale
 MLS ID #W13769868, HOMELIFE/MIRACLE REALTY LTD. TRREB
