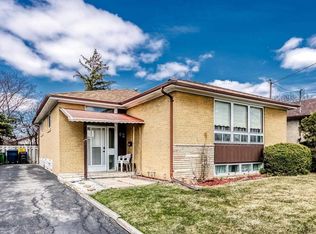
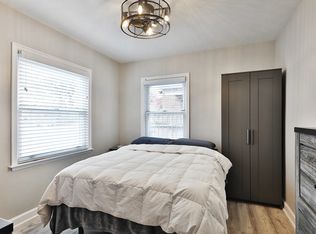
Welcome to 20 Taysham - Come to see and experience the amount of natural light radiating through this sun-filled bungalow nestled in a quiet, family-friendly neighbourhood. This well-maintained home offers excellent curb appeal, generous room sizes and ample storage. All situated on a premium 52' x 122' lot.The main floor includes 3 well-proportioned bedrooms, a full bathroom, and a large eat-in kitchen combined with living and Dining Room. The lower level includes a second very large eat-in kitchen, an expansive recreation room with potential for additional bedrooms. Don't miss the cold cellar and two-piece bathroom. A separate side entrance provides ideal privacy and flexibility - perfect for in-laws and multi-generational living.Step outside to a sunny, west-facing fenced backyard, ideal for outdoor living and entertaining. Well Located on a quiet residential street. Close to Albion Mall, Library, Medical Building, community centre, parks, schools, TTC and the newly built Finch West LRT. This home presents a fantastic opportunity for first-time buyers, down-sizers, or anyone seeking space and versatility.
For sale
C$1,068,000
20 Taysham Cres, Toronto, ON M9V 1X2
3beds
2baths
Single Family Residence
Built in ----
6,370 Square Feet Lot
$-- Zestimate®
C$--/sqft
C$-- HOA
What's special
Excellent curb appealGenerous room sizesAmple storageExpansive recreation roomCold cellarTwo-piece bathroomSunny west-facing fenced backyard
- 45 days
- 13
- 0
Zillow last checked:
Listing updated:
Listed by:
SUTTON GROUP REALTY SYSTEMS INC.
Source: TRREB,MLS®#: W13768576 Originating MLS®#: Toronto Regional Real Estate Board
Originating MLS®#: Toronto Regional Real Estate BoardFacts & features
Interior
Bedrooms & bathrooms
- Bedrooms: 3
- Bathrooms: 2
Primary bedroom
- Level: Main
- Dimensions: 4.13 x 3.09
Bedroom 2
- Level: Main
- Dimensions: 3.43 x 3.03
Bedroom 3
- Level: Main
- Dimensions: 3.09 x 2.76
Dining room
- Level: Main
- Dimensions: 4.09 x 2.31
Kitchen
- Level: Basement
- Dimensions: 8.78 x 4
Kitchen
- Level: Main
- Dimensions: 4.75 x 2.38
Laundry
- Level: Basement
- Dimensions: 3.4 x 3.25
Living room
- Level: Main
- Dimensions: 4.94 x 3.6
Recreation
- Level: Basement
- Dimensions: 7.35 x 3.93
Heating
- Forced Air, Gas
Cooling
- Central Air
Features
- Storage, In-Law Capability
- Basement: Finished,Separate Entrance
- Has fireplace: No
Interior area
- Living area range: 1100-1500 null
Video & virtual tour
Property
Parking
- Total spaces: 3
- Parking features: Private
- Has garage: Yes
Features
- Pool features: None
Lot
- Size: 6,370 Square Feet
- Features: Fenced Yard, Library, Public Transit, School, Rec./Commun.Centre
Details
- Parcel number: 073160042
Construction
Type & style
- Home type: SingleFamily
- Architectural style: Bungalow
- Property subtype: Single Family Residence
Materials
- Brick
- Foundation: Concrete Block
- Roof: Asphalt Shingle
Utilities & green energy
- Sewer: Sewer
Community & HOA
Location
- Region: Toronto
Financial & listing details
- Annual tax amount: C$4,105
- Date on market: 9/10/2026
Price history
Price history is unavailable.
Public tax history
Tax history is unavailable.
Climate risks
Neighborhood: Thistletown
Nearby schools
GreatSchools rating
No schools nearby
We couldn't find any schools near this home.

Similar homes
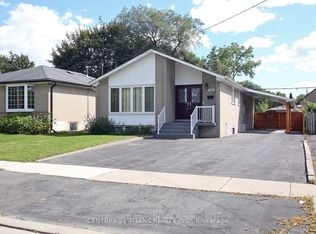
- C$1,039,9995 bd2 ba-- sqft2864 Weston Rd, Toronto, ON M9M 2S3For Sale
 MLS ID #W13062386, CENTURY 21 PEOPLE`S CHOICE REALTY INC.. TRREB
 - C$920,0005 bd2 ba-- sqft11 Stone Ct, Toronto, ON M9M 1N1For Sale
 MLS ID #W13850630, IQI GLOBAL REAL ESTATE. TRREB
 - C$1,058,0005 bd2 ba-- sqft97 Overbrook Pl, Toronto, ON M3H 4P5For Sale
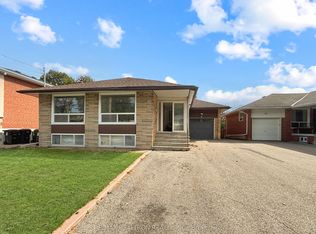 MLS ID #C13841546, RE/MAX REALTRON REALTY INC.. TRREB
 - C$999,0003 bd2 ba-- sqft7512 Wildfern Dr, Mississauga, ON L4T 3P6For Sale
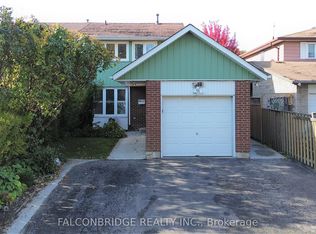 MLS ID #W13846138, FALCONBRIDGE REALTY INC.. TRREB
