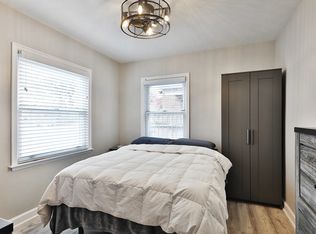
Nestled at the end of a quiet, family-friendly cul-de-sac, this beautifully maintained bungalow sits on a generous, private, pie-shaped lot. Meticulously cared for, this home exudes pride of ownership inside and out. The exterior boasts a spacious driveway with parking for six vehicles and a versatile garage, while the expansive backyard offers a tranquil, private retreat perfect for hosting large family gatherings. This home is well-suited for multi-generational living, featuring a convenient side entrance that leads to a fully finished, self-contained basement apartment complete with a bedroom, recreation room, second kitchen, and full bath. The sun-filled main floor offers a spacious eat-in kitchen and a large living/dining area featuring warm hardwood floors. With three bedrooms and abundant closet space, this turn-key bungalow is a rare find in a prime location. New Roof (2026)!
For sale
C$859,900
5 Valois Ct, Toronto, ON M9V 2Z4
4beds
2baths
Single Family Residence
Built in ----
3,172 Square Feet Lot
$-- Zestimate®
C$--/sqft
C$-- HOA
What's special
Quiet family-friendly cul-de-sacGenerous private pie-shaped lotVersatile garageSun-filled main floorSpacious eat-in kitchenWarm hardwood floorsThree bedrooms
- 29 days
- 27
- 2
Zillow last checked:
Listing updated:
Listed by:
RE/MAX PREMIER INC.
Source: TRREB,MLS®#: W13665382 Originating MLS®#: Toronto Regional Real Estate Board
Originating MLS®#: Toronto Regional Real Estate BoardFacts & features
Interior
Bedrooms & bathrooms
- Bedrooms: 4
- Bathrooms: 2
Primary bedroom
- Level: Main
- Dimensions: 3.82 x 3
Bedroom 2
- Level: Main
- Dimensions: 3.83 x 3.25
Bedroom 3
- Level: Main
- Dimensions: 3.28 x 3.24
Bedroom 4
- Level: Basement
- Dimensions: 3.53 x 3.23
Breakfast
- Level: Main
- Dimensions: 5.15 x 3
Dining room
- Level: Main
- Dimensions: 4.37 x 4.04
Kitchen
- Level: Basement
- Dimensions: 3.45 x 2.69
Kitchen
- Level: Main
- Dimensions: 5.15 x 3
Living room
- Level: Main
- Dimensions: 4.37 x 4.04
Recreation
- Level: Basement
- Dimensions: 6.57 x 3.82
Heating
- Forced Air, Gas
Cooling
- Window Unit(s)
Features
- Flooring: Carpet Free
- Basement: Finished,Separate Entrance
- Has fireplace: No
Interior area
- Living area range: 700-1100 null
Video & virtual tour
Property
Parking
- Total spaces: 7
- Parking features: Private Double
- Has garage: Yes
Features
- Pool features: None
Lot
- Size: 3,172 Square Feet
- Features: Pie Shaped Lot
Details
- Parcel number: 073190055
Construction
Type & style
- Home type: SingleFamily
- Architectural style: Bungalow
- Property subtype: Single Family Residence
Materials
- Brick
- Foundation: Block, Concrete Block
- Roof: Asphalt Shingle
Utilities & green energy
- Sewer: Sewer
Community & HOA
Location
- Region: Toronto
Financial & listing details
- Annual tax amount: C$3,874
- Date on market: 8/12/2026
Price history
Price history is unavailable.
Public tax history
Tax history is unavailable.
Climate risks
Neighborhood: Thistletown
Nearby schools
GreatSchools rating
No schools nearby
We couldn't find any schools near this home.

Similar homes
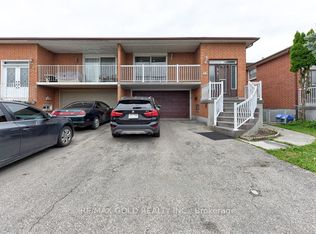
- C$899,9006 bd3 ba-- sqft22 Kittiwake Ave, Toronto, ON M9V 4P6For Sale
 MLS ID #W13756046, RE/MAX GOLD REALTY INC.. TRREB
 - C$949,0007 bd3 ba-- sqft17 Cabana Dr, Toronto, ON M9L 1L1For Sale
 MLS ID #W13758770, RE/MAX WEST REALTY INC.. TRREB
 - C$949,0005 bd2 ba-- sqft6 Canton Ave, Toronto, ON M3M 1N2For Sale
 MLS ID #W13761374, RE/MAX PREMIER INC.. TRREB
 - C$799,0004 bd2 ba-- sqft1 Edgebrook Dr, Toronto, ON M9V 1E1For Sale
 MLS ID #W13685600, RIGHT AT HOME REALTY INC.. TRREB
