Exceptional Opportunity to Own a Spacious 5-Level Backsplit in a Highly Desirable Family Neighbourhood! This complete renovated backsplit offers about 2600 sq ft of living space and exceptional versatility for today's families.Featuring 4 bedrooms plus a dinning, 2 Modern kitchens & 3 fully renovated bath, multiple entrances, this home is perfect for growing families, multi-generational living, or those seeking in-law suite potential. The spacious family room walks out to fully fenced backyard. Upper-level balcony provides a peaceful place to unwind. The finished basement adds valuable living space and flexibility to suit your family's needs. Whether you're looking to move right in or personalize the space over time, this home offers endless possibilities. Conveniently located close to schools, parks, shopping, TTC, York University, and Highways 400 & 401.With generous living space, a versatile layout, and a prime location, this well-loved home offers the perfect place to grow, gather, and make it your own.
For sale
C$949,000
17 Cabana Dr, Toronto, ON M9L 1L1
7beds
3baths
Single Family Residence
Built in ----
3,645 Square Feet Lot
$-- Zestimate®
C$--/sqft
C$-- HOA
What's special
Multiple entrancesSpacious family roomFully fenced backyardGenerous living spaceVersatile layout
- 21 hours
- 5
- 0
Zillow last checked:
Listing updated:
Listed by:
RE/MAX WEST REALTY INC.
Source: TRREB,MLS®#: W13758770 Originating MLS®#: Toronto Regional Real Estate Board
Originating MLS®#: Toronto Regional Real Estate BoardFacts & features
Interior
Bedrooms & bathrooms
- Bedrooms: 7
- Bathrooms: 3
Heating
- Forced Air, Gas
Cooling
- Central Air
Features
- In-Law Capability
- Basement: Separate Entrance,Finished
- Has fireplace: Yes
Interior area
- Living area range: 1500-2000 null
Video & virtual tour
Property
Parking
- Total spaces: 4
- Parking features: Private
- Has garage: Yes
Features
- Pool features: None
Lot
- Size: 3,645 Square Feet
- Features: Fenced Yard, Park, Place Of Worship, Rec./Commun.Centre, School
Details
- Parcel number: 103010097
Construction
Type & style
- Home type: SingleFamily
- Property subtype: Single Family Residence
Materials
- Brick
- Foundation: Concrete Block
- Roof: Asphalt Shingle
Utilities & green energy
- Sewer: Sewer
Community & HOA
Location
- Region: Toronto
Financial & listing details
- Annual tax amount: C$4,155
- Date on market: 9/9/2026
Price history
Price history is unavailable.
Public tax history
Tax history is unavailable.
Climate risks
Neighborhood: Humber Summit
Nearby schools
GreatSchools rating
No schools nearby
We couldn't find any schools near this home.


Similar homes
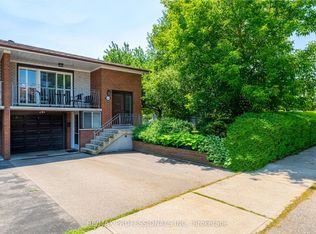
- C$899,9006 bd3 ba-- sqft22 Kittiwake Ave, Toronto, ON M9V 4P6For Sale
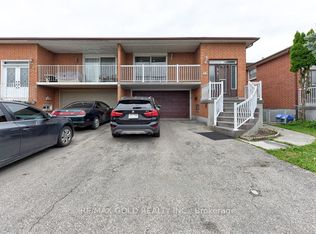 MLS ID #W13756046, RE/MAX GOLD REALTY INC.. TRREB
 - C$949,0006 bd3 ba-- sqft30 Fallowfield Rd, Toronto, ON M9W 2W2For Sale
 MLS ID #W13720862, HOMELIFE/MIRACLE REALTY LTD. TRREB
 - C$899,9994 bd2 ba-- sqft9 Wheatsheaf Cres, Toronto, ON M3N 1P7For Sale
 MLS ID #W13603182, HOMELIFE/MIRACLE REALTY LTD. TRREB
 - C$859,9004 bd2 ba-- sqft5 Valois Ct, Toronto, ON M9V 2Z4For Sale
 MLS ID #W13665382, RE/MAX PREMIER INC.. TRREB
