Welcome to this beautiful 3 Bedroom 2 Bathroom Semi-Detached Home nestled in an amazing neighbourhood. The bright open-concept main floor creates a warm and inviting space, perfect for everyday living and effortless entertaining along with a finished basement. Step outside into the spacious backyard featuring a recreational shed thats perfect for relaxing or entertaining, two additional sheds and plenty of backyard space to relax, entertain and enjoy outdoor activities. Also a 4 car driveway that adds everyday convenience. Ideally situated, close to highway, schools, public transit. This home combines comfort, functionality and an amazing location.
For sale
C$979,000
75 Giltspur Dr, Toronto, ON M3L 1M4
3beds
2baths
Single Family Residence
Built in ----
3,582 Square Feet Lot
$-- Zestimate®
C$--/sqft
C$-- HOA
What's special
Bright open-concept main floorWarm and inviting spaceFinished basementSpacious backyardTwo additional sheds
- 100 days
- 9
- 0
Zillow last checked:
Listing updated:
Listed by:
RE/MAX ULTIMATE REALTY INC.
Source: TRREB,MLS®#: W13526634 Originating MLS®#: Toronto Regional Real Estate Board
Originating MLS®#: Toronto Regional Real Estate BoardFacts & features
Interior
Bedrooms & bathrooms
- Bedrooms: 3
- Bathrooms: 2
Heating
- Forced Air, Gas
Cooling
- Central Air
Features
- None
- Basement: Finished
- Has fireplace: No
Interior area
- Living area range: 1500-2000 null
Property
Parking
- Total spaces: 4
- Parking features: Mutual
Features
- Stories: 2
- Pool features: None
Lot
- Size: 3,582 Square Feet
- Features: Fenced Yard, Golf, School, School Bus Route, Ravine, Public Transit
Details
- Additional structures: Garden Shed
- Parcel number: 102620457
Construction
Type & style
- Home type: SingleFamily
- Property subtype: Single Family Residence
Materials
- Brick
- Foundation: Unknown
- Roof: Shingle
Utilities & green energy
- Sewer: Sewer
Community & HOA
Location
- Region: Toronto
Financial & listing details
- Annual tax amount: C$3,713
- Date on market: 7/6/2026
Price history
Price history is unavailable.
Public tax history
Tax history is unavailable.
Climate risks
Neighborhood: Glenfield
Nearby schools
GreatSchools rating
No schools nearby
We couldn't find any schools near this home.

Similar homes
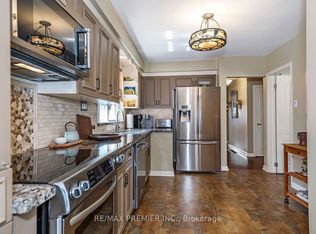
- C$975,0003 bd2 ba-- sqft2894 Weston Rd, Toronto, ON M9M 2S5For Sale
 MLS ID #W13730560, RE/MAX PREMIER INC.. TRREB
 - C$999,9004 bd2 ba-- sqft14 Nordale Cres, Toronto, ON M6M 3A1For Sale
 MLS ID #W13754594, RE/MAX ULTIMATE REALTY INC.. TRREB
 - C$999,9994 bd3 ba-- sqft49 Cathy Jean Cres, Toronto, ON M9V 4T2For Sale
 MLS ID #W13775458, CENTURY 21 PEOPLE`S CHOICE REALTY INC.. TRREB
 - C$929,0004 bd3 ba-- sqft26 Abraham Welsh Rd, Toronto, ON M9M 0B7For Sale
 MLS ID #W13764492, RE/MAX PROFESSIONALS INC.. TRREB
