Nestled on a quiet, child-friendly street with no homes directly in front, this bright, solid and exceptionally well-maintained all-brick bungalow enjoys beautiful open views of the park and sports fields at Beverly Heights Middle School. Situated on a rare 55 x 144 ft. pool-sized lot, this property offers outstanding potential for families, investors or those looking to build their dream home.A welcoming covered front veranda is the perfect place to relax and enjoy the peaceful setting. The main level features 3 spacious bedrooms, each with a closet and window, bright principal rooms, hardwood and ceramic flooring, and an updated eat-in kitchen with abundant cabinetry, generous counter space and excellent storage .The finished lower level, complete with a separate side entrance, offers exceptional flexibility with a large eat-in kitchen, spacious recreation room, separate family room, 4-piece bathroom, laundry area and ample storage, making it ideal for extended family, caregiver accommodations or additional living space. Step outside to the expansive fenced backyard with mature trees, patio and an approximate 20ft x 6 ft. greenhouse. The detached garage features a convenient rear entrance, while the oversized private driveway provides parking for multiple vehicles. Updates include furnace (2021), roof reshingled (2020), windows (2013) and central air conditioning (2010).Ideally located just steps to Oakdale Golf & Country Club and close to TTC, Highways 401 & 400, Humber River Hospital, parks, schools, community centres, shopping and Yorkdale Shopping Centre. Downsview Park Subway Station and GO Transit are approximately a 10-minute drive away. Move-in ready with exceptional future potential, this is a rare opportunity to own a premium oversized lot in a highly desirable neighbourhood!
For sale
C$1,049,000
20 Linthurst Ave, Toronto, ON M3M 1P2
4beds
2baths
Single Family Residence
Built in ----
7,992 Square Feet Lot
$-- Zestimate®
C$--/sqft
C$-- HOA
What's special
Welcoming covered front verandaBright principal roomsHardwood and ceramic flooringUpdated eat-in kitchenAbundant cabinetryGenerous counter spaceExcellent storage
- 48 days
- 28
- 4
Zillow last checked:
Listing updated:
Listed by:
REMAX YOUR COMMUNITY REALTY
Source: TRREB,MLS®#: W13618280 Originating MLS®#: Toronto Regional Real Estate Board
Originating MLS®#: Toronto Regional Real Estate BoardFacts & features
Interior
Bedrooms & bathrooms
- Bedrooms: 4
- Bathrooms: 2
Primary bedroom
- Level: Main
- Dimensions: 3.91 x 3.29
Bedroom 2
- Level: Main
- Dimensions: 3.92 x 3.09
Bedroom 3
- Level: Main
- Dimensions: 3.03 x 2.7
Other
- Level: Basement
- Dimensions: 7.24 x 1.27
Dining room
- Level: Main
- Dimensions: 6.7 x 4.75
Family room
- Level: Basement
- Dimensions: 6.44 x 3.17
Kitchen
- Level: Main
- Dimensions: 5.18 x 3.09
Kitchen
- Level: Basement
- Dimensions: 3.15 x 3.14
Living room
- Level: Main
- Dimensions: 6.7 x 4.75
Recreation
- Level: Basement
- Dimensions: 7.21 x 3.99
Utility room
- Level: Basement
- Dimensions: 3.94 x 3.73
Heating
- Forced Air, Gas
Cooling
- Central Air
Features
- In-Law Capability, Primary Bedroom - Main Floor, Storage
- Basement: Finished,Separate Entrance
- Has fireplace: Yes
- Fireplace features: Wood Burning Stove
Interior area
- Living area range: 1100-1500 null
Video & virtual tour
Property
Parking
- Total spaces: 5
- Parking features: Garage
- Has garage: Yes
Features
- Pool features: None
Lot
- Size: 7,992 Square Feet
- Features: Fenced Yard, Golf, Greenbelt/Conservation, Hospital, Park, School, Irregular Lot
Details
- Parcel number: 102620562
Construction
Type & style
- Home type: SingleFamily
- Architectural style: Bungalow
- Property subtype: Single Family Residence
Materials
- Brick
- Foundation: Block
- Roof: Asphalt Shingle
Utilities & green energy
- Sewer: Sewer
Community & HOA
Location
- Region: Toronto
Financial & listing details
- Annual tax amount: C$4,726
- Date on market: 7/29/2026
Price history
Price history is unavailable.
Public tax history
Tax history is unavailable.
Climate risks
Neighborhood: Downsview
Nearby schools
GreatSchools rating
No schools nearby
We couldn't find any schools near this home.


Similar homes
- C$1,038,0004 bd2 ba-- sqft90 Tavistock Rd, Toronto, ON M3M 2N9For Sale
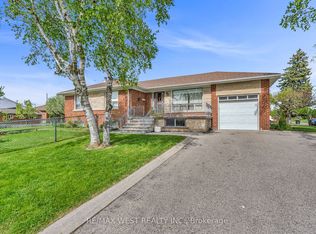 MLS ID #W13620082, RE/MAX WEST REALTY INC.. TRREB
 - C$949,0004 bd2 ba-- sqft50 Dorking Cres, Toronto, ON M3M 2B6For Sale
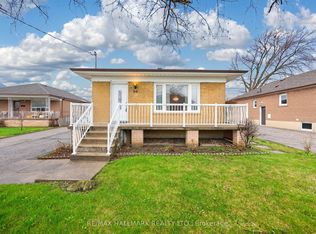 MLS ID #W13754266, RE/MAX HALLMARK REALTY LTD.. TRREB
 - C$890,0003 bd2 ba-- sqft19 Lantos Ct, Toronto, ON M3M 1G3For Sale
 MLS ID #W13479286, CENTURY 21 HERITAGE GROUP LTD.. TRREB
 - C$1,050,0004 bd3 ba-- sqft115 Hullmar Dr, Toronto, ON M3N 2E5For Sale
 MLS ID #W13629124, RE/MAX REALTRON REALTY INC.. TRREB
