Beautifully Kept 3 Bedroom, 2 Kitchen, 2 Bathroom Toronto Bungalow on a Massive 77ft Wide PIE SHAPED LOT Perfectly Nestled on a Quiet Court! THIS IS A QUIET COURT LOCATION - NOT A THROUGH STREET! The Main Floor of this Home Offers a Spacious Open Concept Living and Dining Room, Updated Family Sized Eat in Kitchen with Custom Kitchen Cabinets that are Built-in Dishwasher Ready and a Breakfast Area! There are Also Three Large Bedrooms - The Primary Easily Accommodates a King Size Bed and there is a Four Piece Bathroom! The Lower Level has a Side Door Entrance, Large Open Rec Room with Above Grade Windows, Kitchen, 3 Piece Bathroom, Laundry, Workshop and Cantina - Can Potentially Accommodate Added Income or Extended Family! The Incredible Sunfilled South Facing Backyard Oasis Offers Fruit Trees and a Stunning Pool Sized 77ft Wide Fenced Yard! Upgrades Include Gas Furnace, Three Way Thermal Windows and More! Outstanding Toronto Location is Just Steps to a Stunning Array of Amenities that Downsview Area has to Offer! Love to Take Walks in Nature? Then You can Visit the Trails, Ponds and Facilities at Downsview Park! How About Some fun with the Kids? Visit the Hangar and Learn How to Skate or Check Out Cool Installations Like the Bubble! You're Also Just Steps to TTC, 1 Bus to Subway, Short Walk to Hennick Humber Hospital, Schools, Shopping, Parks and Highway Access! This Outstanding Location has Many Custom Built Homes Nearby and Much More! This Beautiful Home is in the Perfect Court Setting! View it Today!
For sale
C$1,149,000
11 Picton Cres, Toronto, ON M3K 1W4
3beds
2baths
Single Family Residence
Built in ----
8,029 Square Feet Lot
$-- Zestimate®
C$--/sqft
C$-- HOA
What's special
Custom kitchen cabinetsBuilt-in dishwasher readyBreakfast areaThree large bedroomsFour piece bathroomFruit treesGas furnace
- 15 days
- 13
- 0
Zillow last checked:
Listing updated:
Listed by:
ROYAL LEPAGE TERREQUITY REALTY
Source: TRREB,MLS®#: W13783812 Originating MLS®#: Toronto Regional Real Estate Board
Originating MLS®#: Toronto Regional Real Estate BoardFacts & features
Interior
Bedrooms & bathrooms
- Bedrooms: 3
- Bathrooms: 2
Primary bedroom
- Level: Main
- Dimensions: 4.15 x 3.31
Bedroom
- Level: Main
- Dimensions: 2.93 x 2.77
Bedroom
- Level: Main
- Dimensions: 3.24 x 2.93
Bathroom
- Level: Basement
- Dimensions: 2.22 x 1.55
Bathroom
- Level: Main
- Dimensions: 2.03 x 1.99
Breakfast
- Level: Main
- Dimensions: 4.53 x 3.09
Other
- Level: Basement
- Dimensions: 1.83 x 1.24
Dining room
- Level: Main
- Dimensions: 3.94 x 2.57
Foyer
- Level: Main
- Dimensions: 1.52 x 1.19
Kitchen
- Level: Main
- Dimensions: 4.53 x 3.09
Kitchen
- Level: Basement
- Dimensions: 3.52 x 3.46
Laundry
- Level: Basement
- Dimensions: 3.28 x 3.2
Living room
- Level: Main
- Dimensions: 5.04 x 3.01
Recreation
- Level: Basement
- Dimensions: 6.96 x 3.85
Utility room
- Level: Basement
- Dimensions: 6.27 x 3.28
Heating
- Forced Air, Gas
Cooling
- Central Air
Appliances
- Included: Water Heater Owned
Features
- Guest Accommodations, Primary Bedroom - Main Floor, Storage
- Basement: Separate Entrance,Finished,Apartment
- Has fireplace: No
Interior area
- Living area range: 700-1100 null
Video & virtual tour
Property
Parking
- Total spaces: 4
- Parking features: Private Double, Private, Private Triple, Garage Door Opener
- Has garage: Yes
Accessibility
- Accessibility features: Accessible Public Transit Nearby, Multiple Entrances, Open Floor Plan, Parking
Features
- Patio & porch: Patio, Porch
- Exterior features: Landscaped, Lighting
- Pool features: None
- Has view: Yes
- View description: Panoramic, Clear
Lot
- Size: 8,029 Square Feet
- Features: Fenced Yard, Hospital, Library, Park, Public Transit, School, Pie Shaped Lot
- Topography: Flat
Details
- Additional structures: Garden Shed
- Parcel number: 102340019
Construction
Type & style
- Home type: SingleFamily
- Architectural style: Bungalow
- Property subtype: Single Family Residence
Materials
- Brick
- Foundation: Concrete, Concrete Block
- Roof: Asphalt Shingle
Utilities & green energy
- Sewer: Sewer
Community & HOA
Location
- Region: Toronto
Financial & listing details
- Annual tax amount: C$5,302
- Date on market: 9/15/2026
Price history
Price history is unavailable.
Public tax history
Tax history is unavailable.
Climate risks
Neighborhood: Downsview
Nearby schools
GreatSchools rating
No schools nearby
We couldn't find any schools near this home.
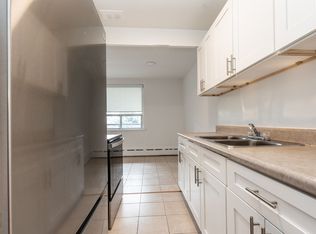
- C$--2 bd1 ba929 sqft27 Paxtonia Blvd #1207626, Toronto, ON M3K1V9Off Market
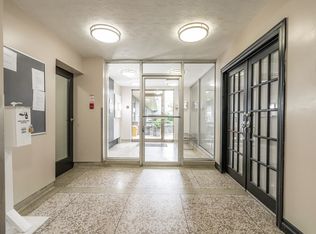
- C$--3 bd1 ba1.1k sqft27 Paxtonia Blvd #50125A-101, North York, ON M3K1V9Off Market


- C$--1 bd1 ba648 sqft31 Paxtonia Blvd #50125A-5, Toronto, ON M3K1W1Off Market
- C$--1 bd1 ba694 sqft31 Paxtonia Blvd #8786C2BBA, Toronto, ON M3K1W1Off Market
Similar homes
- C$1,150,0005 bd2 ba-- sqft9 Clevedon St E, Toronto, ON M3M 1M3For Sale
 MLS ID #W13483310, RE/MAX REALTRON REALTY INC.. TRREB
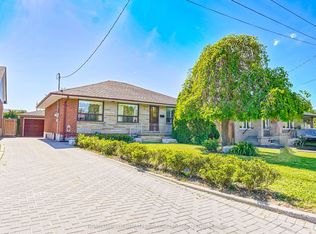
 - C$1,099,0003 bd2 ba-- sqft28 Renshaw St, Toronto, ON M3M 2C8For Sale
 MLS ID #W12890610, HOMELIFE/CIMERMAN REAL ESTATE LIMITED. TRREB
 - C$999,0003 bd2 ba-- sqft14 Tyler Pl, Toronto, ON M9R 1L9For Sale
 MLS ID #W13842550, YOUR HOME SOLD GUARANTEED REALTY INTERCITY PLUS IN. TRREB
 - C$1,168,0003 bd3 ba-- sqft265 Horsham Ave, Toronto, ON M2R 1G5For Sale
 MLS ID #C13780176, ROYAL LEPAGE TERREQUITY CONFIDENCE REALTY. TRREB
