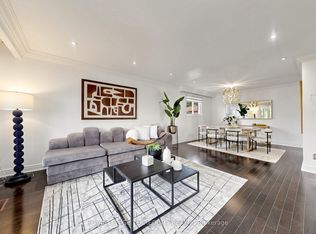
Original owners with pride of ownership.Welcome to this bright, well maintained 2 storey detached home on a premium pie shaped lot that widens to 75 feet at rear of property.This stunning residence features 5 bedrooms, 4 bathrooms and additional living space in the finished basement with separate entrance providing flexibility for extended family or potential rental income.Property located in a prime location within steps to the Finch West Subway, Finch LRT, York University, schools, Walmart, Hospital 401 + 400 and all other amenities.
For sale
C$1,198,000
14 Paulvale Cres, Toronto, ON M3J 1K5
5beds
4baths
Single Family Residence
Built in ----
4,954 Square Feet Lot
$-- Zestimate®
C$--/sqft
C$-- HOA
What's special
- 1 day
- 7
- 0
Zillow last checked:
Listing updated:
Listed by:
REMAX YOUR COMMUNITY REALTY
Source: TRREB,MLS®#: W14164176 Originating MLS®#: Toronto Regional Real Estate Board
Facts & features
Interior
Bedrooms & bathrooms
- Bedrooms: 5
- Bathrooms: 4
Primary bedroom
- Level: Upper
- Dimensions: 5.38 x 3.09
Bedroom 2
- Level: Upper
- Dimensions: 4.26 x 3.58
Dining room
- Level: Main
- Dimensions: 3.65 x 2.95
Family room
- Level: Main
- Dimensions: 4.3 x 3.14
Heating
- Forced Air, Gas
Cooling
- Central Air
Appliances
- Included: Water Heater
Features
- In-Law Capability, Water Meter
- Basement: Apartment,Separate Entrance,Walk-Up Access,Finished
- Has fireplace: No
Interior area
- Living area range: 2000-2500 null
Video & virtual tour
Property
Parking
- Total spaces: 4
- Parking features: Available, Private
- Has garage: Yes
Features
- Stories: 2
- Patio & porch: Porch
- Pool features: None
Lot
- Size: 4,954 Square Feet
- Features: Fenced Yard, Hospital, Park, Place Of Worship, Public Transit, School, Irregular Lot
Details
- Additional structures: Garden Shed
- Parcel number: 102470298
Construction
Type & style
- Home type: SingleFamily
- Property subtype: Single Family Residence
Materials
- Brick
- Foundation: Block
- Roof: Asphalt Shingle
Utilities & green energy
- Sewer: Sewer
Community & HOA
Community
- Security: Carbon Monoxide Detector(s), Security System, Smoke Detector(s)
Location
- Region: Toronto
Financial & listing details
- Annual tax amount: C$5,225
- Date on market: 11/9/2026
Price history
Price history is unavailable.
Public tax history
Tax history is unavailable.
Climate risks
Neighborhood: York University Heights
Nearby schools
GreatSchools rating
No schools nearby
We couldn't find any schools near this home.

Similar homes
- C$1,050,0003 bd3 ba-- sqft34 Brantley Cres, Toronto, ON M3J 1X5For Sale
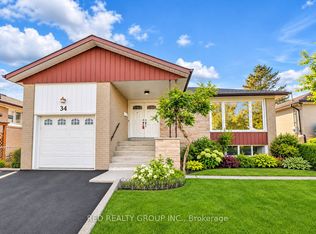 MLS ID #W14165396, RED REALTY GROUP INC.. TRREB
- C$1,198,0004 bd3 ba-- sqft28 Eldorado Ct, Toronto, ON M3J 1X1For Sale
 MLS ID #W13807844, METROGLOBE REALTY BROKERAGE CORP.. TRREB
- C$1,250,0005 bd2 ba-- sqft1 Dundee Dr, Toronto, ON M3J 1H5For Sale
 MLS ID #W13647658, RE/MAX OPTIMUM REALTY. TRREB
- C$1,249,0005 bd4 ba-- sqft6 Fulwell Cres, Toronto, ON M3J 1Y3For Sale
 MLS ID #W13839630, ROYAL LEPAGE TERREQUITY REALTY. TRREB
