Exceptional investment opportunity in the heart of York University Heights! This well-maintained oversized 8-bedroom, 4-bathroom home offers outstanding cash flow with a projected 6.25%+ cap rate, making it an ideal addition to any investment portfolio. Featuring 2-car parking and situated on a premium lot in one of Toronto's fastest-growing communities, this property is perfectly positioned to attract strong rental demand. Bright, spacious, and meticulously maintained throughout, the home includes 2 full kitchens and an excellent layout designed for maximum income potential. Enjoy a spectacular rooftop terrace, a beautifully landscaped backyard patio, and exceptional indoor and outdoor living spaces. Located just minutes from York University, subway transit, shopping, parks, and major highways, this is a rare opportunity to own a high-performing income property with strong long-term appreciation potential. Projected 6.25%+ cap rate with excellent cash flow.
For sale
C$1,139,000
4 Evelyn Wiggins Dr, Toronto, ON M3J 0G3
8beds
4baths
Single Family Residence
Built in ----
2,100 Square Feet Lot
$-- Zestimate®
C$--/sqft
C$-- HOA
What's special
Premium lotSpectacular rooftop terraceBeautifully landscaped backyard patio
- 37 days |
- 6 |
- 0 |
Zillow last checked:
Listing updated:
Listed by:
FOREST HILL REAL ESTATE INC.
Source: TRREB,MLS®#: W13536978 Originating MLS®#: Toronto Regional Real Estate Board
Originating MLS®#: Toronto Regional Real Estate BoardFacts & features
Interior
Bedrooms & bathrooms
- Bedrooms: 8
- Bathrooms: 4
Heating
- Forced Air, Gas
Cooling
- Central Air
Features
- None
- Basement: Apartment,Separate Entrance
- Has fireplace: Yes
Interior area
- Living area range: 2000-2500 null
Video & virtual tour
Property
Parking
- Total spaces: 4
- Parking features: Lane
- Has garage: Yes
Features
- Stories: 3
- Pool features: None
Lot
- Size: 2,100 Square Feet
- Features: Library, Park, Public Transit, School
Details
- Parcel number: 102450948
Construction
Type & style
- Home type: SingleFamily
- Property subtype: Single Family Residence
- Attached to another structure: Yes
Materials
- Brick
- Foundation: Concrete
- Roof: Shingle
Utilities & green energy
- Sewer: Sewer
Community & HOA
Location
- Region: Toronto
Financial & listing details
- Annual tax amount: C$5,678
- Date on market: 7/8/2026
Price history
Price history is unavailable.
Public tax history
Tax history is unavailable.
Climate risks
Neighborhood: York University Heights
Nearby schools
GreatSchools rating
No schools nearby
We couldn't find any schools near this home.
- C$1,308,88812 bd5 ba-- sqft3 Herzberg Gdns, Toronto, ON M3J3P5For Sale
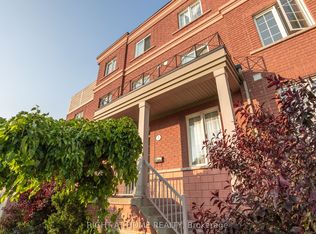
- C$599,9993 bd2 ba-- sqft9 Four Winds Dr SW #710, Toronto, ON M3J2S8For Sale
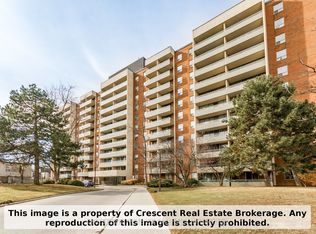
- C$579,0003 bd2 ba-- sqft9 Four Winds Dr #208, Toronto, ON M3J2S8For Sale
- C$--4 bd3 ba2.1k sqft9 Elia Ln, Toronto, ON M3J0E5Off Market
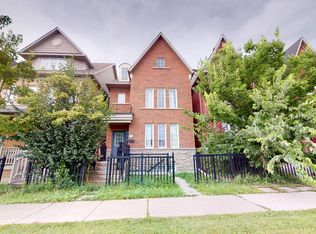
- C$514,9003 bd2 ba-- sqft19 Four Winds Dr #1103, Toronto, ON M3J2S9For Sale
- C$545,0003 bd2 ba-- sqft19 Four Winds Dr #204, Toronto, ON M3J2S9For Sale
- C$534,8003 bd2 ba-- sqft11 Four Winds Dr #18, Toronto, ON M3J1K7For Sale
- C$478,8882 bd1 ba1k sqft25 Four Winds Dr #405, Toronto, ON M3J1K8For Sale
Similar homes
- C$1,208,88811 bd7 ba-- sqft69 Haynes Ave, Toronto, ON M3J 0C3For Sale
 MLS ID #W13488270, CENTURY 21 MYPRO REALTY. TRREB
 - C$1,390,0007 bd4 ba-- sqft19 Granite St, Toronto, ON M3H 3K1For Sale
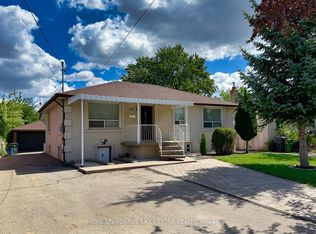 MLS ID #C13615696, HOME STANDARDS BRICKSTONE REALTY. TRREB
 - C$1,199,9995 bd2 ba-- sqft87 Mulholland Ave, Toronto, ON M6A 2S5For Sale
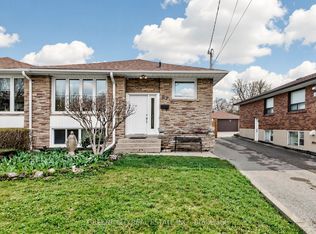 MLS ID #W13169128, GREENFIELD REAL ESTATE INC.. TRREB
 - C$998,0006 bd3 ba-- sqft127 Redgrave Dr, Toronto, ON M9R 3V5For Sale
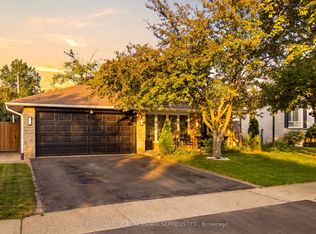 MLS ID #W13664692, ROYAL LEPAGE REAL ESTATE SERVICES LTD.. TRREB
 - C$1,168,0006 bd5 ba-- sqft40 Sesame St, Toronto, ON M1W 2R4For SaleMLS ID #E13620522, RE/MAX REALTRON REALTY INC.. TRREB
- C$999,9007 bd5 ba-- sqft180 Raponi Cir, Toronto, ON M1X 2C8For SaleMLS ID #E13667960, RIGHT AT HOME REALTY INC.. TRREB
- C$1,219,0006 bd4 ba-- sqft13 Boulderbrook Dr, Toronto, ON M1X 2B9For SaleMLS ID #E13667616, RE/MAX ALL-STARS REALTY INC.. TRREB
- C$1,024,9005 bd4 ba-- sqft120 Tarragona Blvd, Toronto, ON M6N 5C5For SaleMLS ID #W13486528, ROYAL LEPAGE SIGNATURE REALTY. TRREB
- C$1,399,9005 bd4 ba-- sqft1035 Dovercourt Rd, Toronto, ON M6H 2X7For SaleMLS ID #W13657350, RE/MAX NOBLECORP REAL ESTATE. TRREB
- C$1,198,0006 bd4 ba-- sqft691 York Hill Blvd, Vaughan, ON L4J 5G4For SaleMLS ID #N13092824, UPPERSIDE REAL ESTATE LIMITED. TRREB
- C$1,649,9009 bd5 ba-- sqft76 Westona St, Toronto, ON M9P 2Y3For SaleMLS ID #W13652266, CENTURY 21 PEOPLE`S CHOICE REALTY INC.. TRREB
- C$1,449,9995 bd2 ba-- sqft87 Combe Ave, Toronto, ON M3H 4J6For SaleMLS ID #C13523354, HARVEY KALLES REAL ESTATE LTD.. TRREB
- C$875,0005 bd3 ba-- sqft4 Furness Cres, Toronto, ON M9V 3V1For SaleMLS ID #W13623814, CENTURY 21 PEOPLE`S CHOICE REALTY INC.. TRREB
- C$999,0007 bd4 ba-- sqft4 Harris Park Dr, Toronto, ON M1L 2Z9For SaleMLS ID #E13580540, ROYAL LEPAGE TERREQUITY REALTY. TRREB
- C$939,9006 bd4 ba-- sqft50 Jewel Cres, Brampton, ON L6R 2P5For SaleMLS ID #W13678592, RE/MAX EXCELLENCE REAL ESTATE. TRREB
- C$999,0005 bd3 ba-- sqft33 Torrens Ave, Toronto, ON M4K 2H9For SaleMLS ID #E13624280, HOMELIFE/MIRACLE REALTY LTD. TRREB
- C$1,099,0005 bd4 ba-- sqft26 Bowsfield Dr, Brampton, ON L6P 1A6For SaleMLS ID #W13620548, TEAM PANAG REAL ESTATE INC.. TRREB
- C$979,0007 bd5 ba-- sqft13 Seafair Cres, Brampton, ON L6Y 5W2For SaleMLS ID #W13659112, TEAM PANAG REAL ESTATE INC.. TRREB
- C$1,099,0005 bd3 ba-- sqft11 Larkmead Pl, Brampton, ON L6R 2R9For SaleMLS ID #W13549880, TEAM PANAG REAL ESTATE INC.. TRREB
- C$1,149,5006 bd4 ba-- sqft29 Nasmith St, Brampton, ON L6S 4Y7For SaleMLS ID #W13467020, HOMELIFE/MIRACLE REALTY LTD. TRREB
