Spacious 3 bedroom bungalow set on an oversized lot approximately 200 feet deep. Lot offers opportunities for home size expansion/addition, backyard pool or even a garden oasis. Meticulously maintained home with great bones and incredible potential. Features include hardwood flooring, a renovated eat-in kitchen and extra large windows that fill the home with natural light. Sizeable bedrooms and updated bathrooms provide comfort for the whole family. The basement apartment is perfect for rental income or a nanny/in-law suite, complete with its own private entrance, full eat-in kitchen, 2 large rooms, a renovated bathroom, laminate/ceramic flooring and high ceilings. Enjoy a long private driveway that comfortably fits 4-5 cars as well as a detached, single-car garage. The expansive backyard features a stone patio, plenty of green space, a very large vegetable garden and four fruit trees. It is complemented by a generous front yard. Great opportunity to own a home in a very desirable neighbourhood minutes away from TTC, highway 401, Yorkdale Mall and many, many other amenities.
For sale
C$1,199,999
87 Mulholland Ave, Toronto, ON M6A 2S5
5beds
2baths
Single Family Residence
Built in ----
6,862 Square Feet Lot
$-- Zestimate®
C$--/sqft
C$-- HOA
What's special
- 62 days |
- 20 |
- 0 |
Zillow last checked:
Listing updated:
Listed by:
GREENFIELD REAL ESTATE INC.
Source: TRREB,MLS®#: W13169128 Originating MLS®#: Toronto Regional Real Estate Board
Originating MLS®#: Toronto Regional Real Estate BoardFacts & features
Interior
Bedrooms & bathrooms
- Bedrooms: 5
- Bathrooms: 2
Primary bedroom
- Level: Basement
- Dimensions: 3.25 x 2.74
Primary bedroom
- Level: Main
- Dimensions: 5.6 x 3.43
Bedroom 2
- Level: Main
- Dimensions: 3.89 x 2.54
Bedroom 3
- Level: Main
- Dimensions: 3.12 x 2.84
Bathroom
- Level: Basement
- Dimensions: 3.43 x 1.35
Bathroom
- Level: Main
- Dimensions: 3.43 x 1.42
Dining room
- Level: Main
- Dimensions: 5.36 x 2.57
Foyer
- Level: Basement
- Dimensions: 2.54 x 3.84
Kitchen
- Level: Main
- Dimensions: 5.36 x 2.57
Kitchen
- Level: Basement
- Dimensions: 5.16 x 2.06
Living room
- Level: Main
- Dimensions: 5.51 x 3.34
Living room
- Level: Basement
- Dimensions: 5.83 x 3.4
Other
- Level: Basement
- Dimensions: 3.43 x 3.25
Heating
- Forced Air, Gas
Cooling
- Central Air
Features
- None
- Basement: Apartment,Finished,Finished with Walk-Out,Full,Separate Entrance
- Has fireplace: No
Interior area
- Living area range: 1100-1500 null
Video & virtual tour
Property
Parking
- Total spaces: 6
- Parking features: Garage
- Has garage: Yes
Features
- Pool features: None
Lot
- Size: 6,862 Square Feet
- Features: Rectangular Lot
Details
- Parcel number: 102310094
Construction
Type & style
- Home type: SingleFamily
- Architectural style: Bungalow
- Property subtype: Single Family Residence
Materials
- Brick, Concrete
- Foundation: Concrete
- Roof: Asphalt Shingle
Utilities & green energy
- Sewer: Sewer
Community & HOA
Location
- Region: Toronto
Financial & listing details
- Annual tax amount: C$5,007
- Date on market: 5/25/2026
GREENFIELD REAL ESTATE INC.
GREENFIELD REAL ESTATE INC.
By pressing Contact Agent, you agree that the real estate professional identified above may call/text you about your search, which may involve use of automated means and pre-recorded/artificial voices. You don't need to consent as a condition of buying any property, goods, or services. Message/data rates may apply. You also agree to our Terms of Use. Zillow does not endorse any real estate professionals. We may share information about your recent and future site activity with your agent to help them understand what you're looking for in a home.
Price history
Price history is unavailable.
Public tax history
Tax history is unavailable.
Climate risks
Neighborhood: Yorkdale
Nearby schools
GreatSchools rating
No schools nearby
We couldn't find any schools near this home.
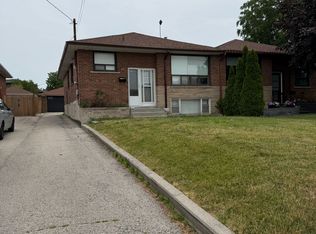
- C$860,0004 bd2 ba-- sqft85 Mulholland Ave, Toronto, ON M6A2S5For Sale
- C$3,3003 bd2 ba-- sqft3241 Dufferin St, Toronto, ON M6A2T2For Rent

- C$1,5001 bd1 ba-- sqft16 Creston Rd, Toronto, ON M6A1J1For Rent
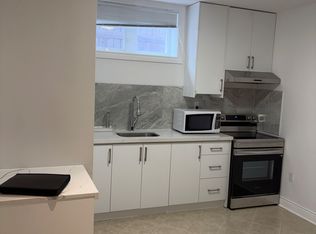
- C$2,5993 bd1 ba-- sqft339 Ranee Ave, Toronto, ON M6A1N9For Rent
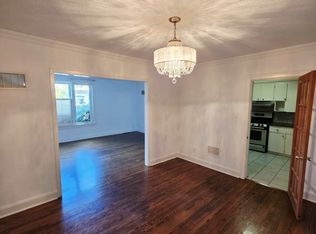
- C$2,329,9005 bd5 ba-- sqft20 Creston Rd, Toronto, ON M6A1J1For Sale
- C$2,8503 bd1 ba-- sqft3199 Dufferin St FLOOR 2, Toronto, ON M6A2T2For Rent
- C$1,748,8005 bd5 ba-- sqft32 Creston Rd, Toronto, ON M6A1J1For Sale
- C$--2 bd1 ba-- sqft46 Mulholland Ave, Toronto, ON M6A2S3Off Market
Similar homes
- C$1,150,0005 bd2 ba-- sqft9 Clevedon St E, Toronto, ON M3M 1M3For Sale
 MLS ID #W13483310, RE/MAX REALTRON REALTY INC.. TRREB
 - C$1,188,0003 bd2 ba-- sqft10 Woolton Cres, Toronto, ON M6M 4K9For Sale
 MLS ID #W13418534, HOMELIFE/BAYVIEW REALTY INC.. TRREB
 - C$1,199,9995 bd3 ba-- sqft50 Elinor Ave, Toronto, ON M1R 3H4For Sale
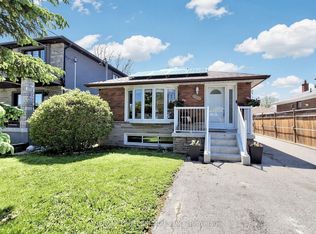 MLS ID #E13177558, RE/MAX PROFESSIONALS INC.. TRREB
 - C$1,299,0004 bd2 ba-- sqft33 Donald Ave, Toronto, ON M6M 1J9For Sale
 MLS ID #W13527604, ROYAL LEPAGE CERTIFIED REALTY. TRREB
 - C$1,349,9004 bd4 ba-- sqft35 Almore Ave, Toronto, ON M3H 2G9For SaleMLS ID #C13175160, RE/MAX REALTRON DAVID SOBERANO GROUP. TRREB
- C$1,039,9995 bd2 ba-- sqft2864 Weston Rd, Toronto, ON M9M 2S3For SaleMLS ID #W13062386, CENTURY 21 PEOPLE`S CHOICE REALTY INC.. TRREB
- C$1,080,0004 bd3 ba-- sqft34 John Lindsay Ct, Toronto, ON M3L 2K1For SaleMLS ID #W13439470, ROYAL LEPAGE REAL ESTATE SERVICES LTD.. TRREB
- C$868,0004 bd2 ba-- sqft40 Benway Dr, Toronto, ON M9W 1Z3For SaleMLS ID #W13605626, COLDWELL BANKER THE REAL ESTATE CENTRE. TRREB
- C$1,138,0003 bd2 ba-- sqft420 Salem Ave N, Toronto, ON M6H 3E1For SaleMLS ID #W13493324, HOMELIFE PRINCIPLE REAL ESTATE. TRREB
- C$1,139,0008 bd4 ba-- sqft4 Evelyn Wiggins Dr, Toronto, ON M3J 0G3For SaleMLS ID #W13536978, FOREST HILL REAL ESTATE INC.. TRREB
- C$910,0004 bd2 ba-- sqft91 Kirknewton Rd, Toronto, ON M6E 3X9For SaleMLS ID #W13411164, SUTTON GROUP REALTY SYSTEMS INC.. TRREB
- C$998,0005 bd4 ba-- sqft472 Brownridge Dr, Vaughan, ON L4J 5Z9For SaleMLS ID #N13579944, RE/MAX HALLMARK REALTY LTD.. TRREB
- C$1,180,0003 bd4 ba-- sqft108 Anthony Ln, Vaughan, ON L4K 3K8For SaleMLS ID #N13536794, RE/MAX CROSSROADS REALTY INC.. TRREB
- C$1,199,0005 bd2 ba-- sqft2 Hughes St, Richmond Hill, ON L4E 2V9For SaleMLS ID #N13111268, RE/MAX EXCEL REALTY LTD.. TRREB
- C$999,9003 bd2 ba-- sqft3 Brancaster Ct, Toronto, ON M9C 4E4For SaleMLS ID #W13592294, KELLER WILLIAMS REFERRED URBAN REALTY. TRREB
- C$899,9003 bd2 ba-- sqft6 Parkchester Rd, Toronto, ON M6M 2R9For SaleMLS ID #W13533500, ROYAL LEPAGE REAL ESTATE SERVICES LTD.. TRREB
- C$1,149,9996 bd4 ba-- sqft1622 Sandhurst Cres, Pickering, ON L1V 6R5For SaleMLS ID #E13594416, HOMELIFE/CHAMPIONS REALTY INC.. TRREB
- C$939,9004 bd3 ba-- sqft251A Chisholm Ave, Toronto, ON M4C 4W5For SaleMLS ID #E13561048, SAGE REAL ESTATE LIMITED. TRREB
- C$999,9004 bd2 ba-- sqft7 Penworth Rd, Toronto, ON M1R 4P2For SaleMLS ID #E13508634, RE/MAX HALLMARK REALTY LTD.. TRREB
- C$1,738,0006 bd4 ba-- sqft200 Burndale Ave, Toronto, ON M2N 1T3For SaleMLS ID #C13541462, INTERNATIONAL REALTY FIRM, INC.. TRREB
