Bright & Spacious 2100 Sq Ft Home In Brownridge - Fantastic Layout With Finished Basement W/ 3 Pc Bath - Renovated Kitchen W/ Pantry,Renovated Bathroom ,Granite Counter & Back Splash - Stained Hardwood On Main Level ** Over Sized Family Room Over The Garage W/ Fireplace, 3 Large Bedrooms,.Security Cameras (4 pcs),Roof refurbished 2 years ago, Athic isolation renewed last year ,Heat pump installed last year ,Home Shows, Very Well! Walking Distance To Schools, Shopping, And Transit.Great Opportunity To Own In This Area.
Under contract
C$998,000
472 Brownridge Dr, Vaughan, ON L4J 5Z9
5beds
4baths
Single Family Residence
Built in ----
2,448 Square Feet Lot
$-- Zestimate®
C$--/sqft
C$-- HOA
What's special
Renovated bathroom
- 11 days |
- 61 |
- 3 |
Zillow last checked:
Listing updated:
Listed by:
RE/MAX HALLMARK REALTY LTD.
Source: TRREB,MLS®#: N13579944 Originating MLS®#: Toronto Regional Real Estate Board
Originating MLS®#: Toronto Regional Real Estate BoardFacts & features
Interior
Bedrooms & bathrooms
- Bedrooms: 5
- Bathrooms: 4
Bedroom
- Description: Bedroom
- Level: Upper
- Area: 25.25 Square Meters
- Area source: Other
- Dimensions: 5.05 x 5.00
Bedroom 2
- Description: Bedroom 2
- Level: Upper
- Area: 11.56 Square Meters
- Area source: Other
- Dimensions: 3.45 x 3.35
Bedroom 3
- Description: Bedroom 3
- Level: Upper
- Area: 12.35 Square Meters
- Area source: Other
- Dimensions: 4.05 x 3.05
Dining room
- Description: Dining Room
- Level: Main
- Area: 10.52 Square Meters
- Area source: Other
- Dimensions: 3.45 x 3.05
Family room
- Description: Family Room
- Level: Upper
- Area: 24.15 Square Meters
- Area source: Other
- Dimensions: 7.00 x 3.45
Kitchen
- Description: Kitchen
- Level: Sub-Basement
- Area: 16.62 Square Meters
- Area source: Other
- Dimensions: 5.45 x 3.05
Living room
- Description: Living Room
- Level: Main
- Area: 27.77 Square Meters
- Area source: Other
- Dimensions: 8.05 x 3.45
Recreation
- Description: Recreation
- Level: Lower
- Area: 27.08 Square Meters
- Area source: Other
- Dimensions: 4.59 x 5.90
Heating
- Forced Air, Gas
Cooling
- Central Air
Features
- Central Vacuum
- Basement: Finished
- Has fireplace: Yes
Interior area
- Living area range: 2000-2500 null
Video & virtual tour
Property
Parking
- Total spaces: 3
- Parking features: Private
- Has attached garage: Yes
Features
- Stories: 2
- Pool features: None
Lot
- Size: 2,448 Square Feet
- Features: Park, School
Details
- Parcel number: 032370249
Construction
Type & style
- Home type: SingleFamily
- Property subtype: Single Family Residence
Materials
- Brick
- Foundation: Brick
- Roof: Asphalt Shingle
Utilities & green energy
- Sewer: Sewer
Community & HOA
Location
- Region: Vaughan
Financial & listing details
- Annual tax amount: C$5,004
- Date on market: 7/18/2026
RE/MAX HALLMARK REALTY LTD.
RE/MAX HALLMARK REALTY LTD.
By pressing Contact Agent, you agree that the real estate professional identified above may call/text you about your search, which may involve use of automated means and pre-recorded/artificial voices. You don't need to consent as a condition of buying any property, goods, or services. Message/data rates may apply. You also agree to our Terms of Use. Zillow does not endorse any real estate professionals. We may share information about your recent and future site activity with your agent to help them understand what you're looking for in a home.
Price history
Price history is unavailable.
Public tax history
Tax history is unavailable.
Climate risks
Neighborhood: Thornhill
Nearby schools
GreatSchools rating
No schools nearby
We couldn't find any schools near this home.
- C$1,198,0004 bd4 ba-- sqft470 Brownridge Dr, Vaughan, ON L4J5Z9For Sale

- C$1,188,0003 bd3 ba-- sqft28 Jaimie Rd, Vaughan, ON L4J5Z9For Sale

- C$1,200,0003 bd4 ba-- sqft15 White Blvd, Vaughan, ON L4J5Z4For Sale
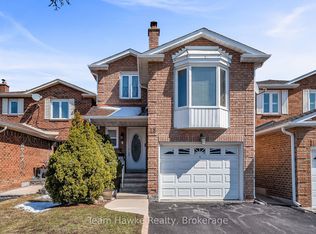
- C$1,119,0004 bd4 ba-- sqft59 Marita Pl, Vaughan, ON L4K3J8For Sale
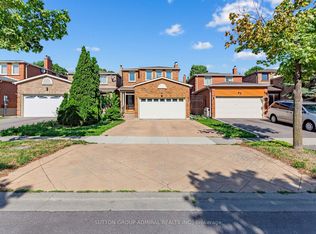
- C$1,248,0004 bd4 ba-- sqft116 Jaimie Rd, Vaughan, ON L4J6A5For Sale
- C$--2 bd1 ba900 sqft568 Brownridge Dr, Vaughan, ON L4J6B5Off Market
- C$1,119,0003 bd4 ba-- sqft49 White Blvd, Vaughan, ON L4J5Z4For Sale
- C$3,9004 bd3 ba-- sqft87 Marita Pl, Vaughan, ON L4K3J5For Rent
Similar homes
- C$988,8004 bd4 ba-- sqft2621A Keele St, Toronto, ON M6L 2P2For Sale
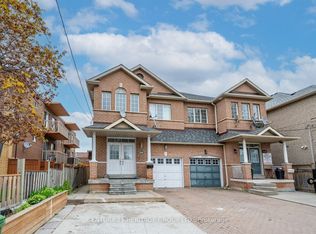 MLS ID #W13605846, CENTURY 21 HERITAGE GROUP LTD.. TRREB
 - C$1,180,0003 bd4 ba-- sqft108 Anthony Ln, Vaughan, ON L4K 3K8For Sale
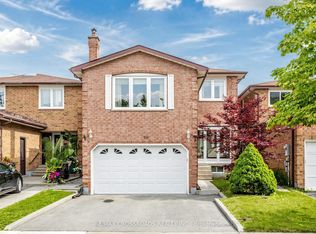 MLS ID #N13536794, RE/MAX CROSSROADS REALTY INC.. TRREB
 - C$948,0004 bd4 ba-- sqft126 Rideau Dr, Richmond Hill, ON L4B 4P2For Sale
 MLS ID #N13596906, LANDPOWER REAL ESTATE LTD.. TRREB
 - C$999,0004 bd4 ba-- sqft13 Pamgrey Rd, Markham, ON L6E 1X5For Sale
 MLS ID #N13602084, CENTURY 21 TITANS REALTY INC.. TRREB
 - C$1,025,0003 bd3 ba-- sqft217 Isaac Murray Ave, Vaughan, ON L6A 2T2For SaleMLS ID #N13525160, HOMELIFE LANDMARK REALTY INC.. TRREB
- C$935,0005 bd3 ba-- sqft80 Gray Ave, Toronto, ON M6N 4S8For SaleMLS ID #W13580388, RE/MAX CROSSROADS REALTY INC.. TRREB
- C$1,080,0004 bd3 ba-- sqft34 John Lindsay Ct, Toronto, ON M3L 2K1For SaleMLS ID #W13439470, ROYAL LEPAGE REAL ESTATE SERVICES LTD.. TRREB
- C$1,388,0004 bd4 ba-- sqft143 Spring Gate Blvd, Vaughan, ON L4J 3B2For SaleMLS ID #N13594414, RE/MAX REALTRON REALTY INC.. TRREB
- C$1,187,5005 bd2 ba-- sqft78 Springhead Gdns, Richmond Hill, ON L4C 5B9For SaleMLS ID #N13530048, KELLER WILLIAMS REFERRED URBAN REALTY. TRREB
- C$1,149,8886 bd4 ba-- sqft375 Napa Valley Ave, Vaughan, ON L4H 1Y8For SaleMLS ID #N13584510, RE/MAX REALTRON REALTY INC.. TRREB
- C$1,470,0004 bd3 ba-- sqft20 Esther Cres, Vaughan, ON L4J 3L4For SaleMLS ID #N13494680, SUTTON GROUP-ADMIRAL REALTY INC.. TRREB
- C$999,0005 bd4 ba-- sqft12 Glenheather Ter, Toronto, ON M1B 5H2For SaleMLS ID #E13170942, HOMELIFE/CHAMPIONS REALTY INC.. TRREB
- C$998,8885 bd3 ba-- sqft4 Apsco Ave, Toronto, ON M1E 5A8For SaleMLS ID #E13540654, ROYAL LEPAGE ASSOCIATES REALTY. TRREB
- C$999,9004 bd2 ba-- sqft7 Penworth Rd, Toronto, ON M1R 4P2For SaleMLS ID #E13508634, RE/MAX HALLMARK REALTY LTD.. TRREB
- C$1,099,0004 bd3 ba-- sqft181 Purcell Cres, Vaughan, ON L6A 3C5For SaleMLS ID #N12980096, CENTURY 21 PARKLAND LTD.. TRREB
- C$1,039,9995 bd2 ba-- sqft2864 Weston Rd, Toronto, ON M9M 2S3For SaleMLS ID #W13062386, CENTURY 21 PEOPLE`S CHOICE REALTY INC.. TRREB
- C$1,150,0005 bd2 ba-- sqft9 Clevedon St E, Toronto, ON M3M 1M3For SaleMLS ID #W13483310, RE/MAX REALTRON REALTY INC.. TRREB
- C$1,278,0005 bd4 ba-- sqft200 Castle Rock Dr, Richmond Hill, ON L4C 5H7For SaleMLS ID #N13529814, KELLER WILLIAMS EMPOWERED REALTY. TRREB
- C$1,068,0004 bd3 ba-- sqft19 Naughton Dr, Richmond Hill, ON L4C 4M6For SaleMLS ID #N13593112, RE/MAX REALTRON REALTY INC.. TRREB
- C$1,379,9004 bd4 ba-- sqft19 Ivano Mews, Vaughan, ON L4L 7T7For SaleMLS ID #N13525348, REMAX YOUR COMMUNITY REALTY. TRREB
