Welcome to 375 Napa Valley a very clean, bright, and spacious 4+2 bedroom, 4-bathroom semi-detached home located in the prestigious Sonoma Heights neighborhood. This beautifully maintained home offers an open-concept layout featuring a family room, living/dining area, and two modern kitchens with stainless steel appliances, quartz countertops, and stylish backsplashes. Enjoy the convenience of main floor laundry, renovated bathrooms, and a fully finished basement with a separate entrance, 2 additional bedrooms, a kitchen, and an open-concept living space - ideal for extended family living.The private backyard is perfect for outdoor relaxation and entertaining, complete with patio stones and a fenced area. Conveniently located close to schools, parks, trails, the library, community centre, and shopping
For sale
C$1,149,888
375 Napa Valley Ave, Vaughan, ON L4H 1Y8
6beds
4baths
Single Family Residence
Built in ----
-- sqft lot
$-- Zestimate®
C$--/sqft
C$-- HOA
What's special
Open-concept layoutFamily roomQuartz countertopsStylish backsplashesMain floor laundryRenovated bathroomsPatio stones
- 51 days
- 10
- 0
Zillow last checked:
Listing updated:
Listed by:
RE/MAX REALTRON REALTY INC.
Source: TRREB,MLS®#: N13584510 Originating MLS®#: Toronto Regional Real Estate Board
Originating MLS®#: Toronto Regional Real Estate BoardFacts & features
Interior
Bedrooms & bathrooms
- Bedrooms: 6
- Bathrooms: 4
Primary bedroom
- Level: Main
- Dimensions: 6.09 x 3.65
Bedroom
- Level: Basement
- Dimensions: 0 x 0
Bedroom 2
- Level: Main
- Dimensions: 2.75 x 2.75
Bedroom 3
- Level: Main
- Dimensions: 3.65 x 2.75
Bedroom 4
- Level: Main
- Dimensions: 5.18 x 3.96
Bedroom 5
- Level: Basement
- Dimensions: 0 x 0
Breakfast
- Level: Main
- Dimensions: 2.43 x 2.75
Family room
- Level: Main
- Dimensions: 6.4 x 6.03
Kitchen
- Level: Basement
- Dimensions: 0 x 0
Kitchen
- Level: Main
- Dimensions: 3.35 x 2.75
Laundry
- Level: Main
- Dimensions: 2.44 x 1.83
Living room
- Level: Main
- Dimensions: 5.18 x 3.65
Heating
- Forced Air, Gas
Cooling
- Central Air
Features
- Flooring: Carpet Free
- Basement: Separate Entrance,Walk-Up Access
- Has fireplace: No
Interior area
- Living area range: 2000-2500 null
Video & virtual tour
Property
Parking
- Total spaces: 2
- Parking features: Garage
- Has garage: Yes
Features
- Stories: 2
- Pool features: None
- Has view: Yes
- View description: City
Lot
- Features: Fenced Yard, Park, Public Transit, School
Details
- Parcel number: 033245226
Construction
Type & style
- Home type: SingleFamily
- Property subtype: Single Family Residence
Materials
- Brick Front
- Foundation: Concrete, Brick
- Roof: Asphalt Shingle
Utilities & green energy
- Sewer: Sewer
Community & HOA
Location
- Region: Vaughan
Financial & listing details
- Annual tax amount: C$4,762
- Date on market: 7/20/2026
Price history
Price history is unavailable.
Public tax history
Tax history is unavailable.
Climate risks
Neighborhood: Woodbridge
Nearby schools
GreatSchools rating
No schools nearby
We couldn't find any schools near this home.


Similar homes
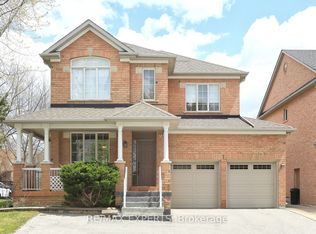
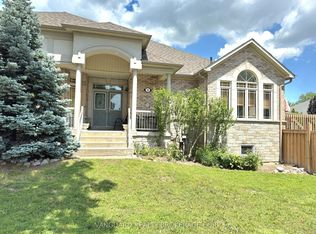
- C$949,0004 bd3 ba-- sqft109 Spyglass Hill Rd, Vaughan, ON L4K 2K6For Sale
 MLS ID #N13764158, FOREST HILL REAL ESTATE INC.. TRREB
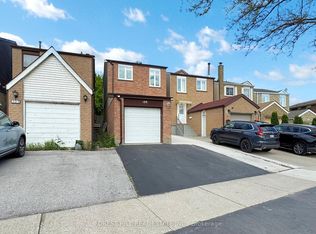
 - C$1,125,0003 bd4 ba-- sqft108 Anthony Ln, Vaughan, ON L4K 3K8For Sale
 MLS ID #N13697814, RE/MAX CROSSROADS REALTY INC.. TRREB
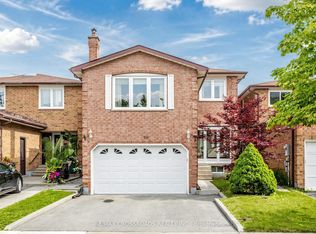
 - C$969,9006 bd4 ba-- sqft61 Campwood Cres, Brampton, ON L6P 3S8For Sale
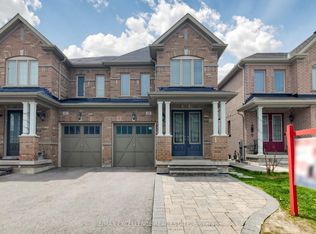 MLS ID #W13687294, RE/MAX EXCELLENCE REAL ESTATE. TRREB
 - C$1,199,9994 bd4 ba-- sqft15 Bellefontaine Ct, Vaughan, ON L6A 4A7For Sale
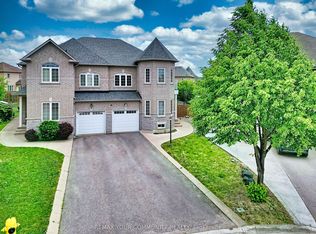 MLS ID #N13441724, REMAX YOUR COMMUNITY REALTY. TRREB
