Welcome to this beautifully upgraded family home, perfectly positioned on a premium corner lot in one of Bolton's most desirable neighbourhoods. Offering an impressive combination of space, style and functionality, this move-in-ready residence features 4 spacious bedrooms above grade plus 2 additional bedrooms in the newly finished basement, providing exceptional flexibility for growing or multi-generational families. The home showcases 4 beautifully renovated bathrooms with elegant marble finishes, hardwood flooring throughout the principal living areas and most bedrooms, and a bright, thoughtfully designed layout filled with natural light. The formal living room is highlighted by a sophisticated coffered ceiling and large picture window, while the separate dining room creates an inviting setting for entertaining. At the heart of the home is the stunning custom-built kitchen, featuring sleek modern cabinetry, porcelain surfaces, an oversized centre island and premium appliances, including an impressive professional-style 8-burner double-oven range. The adjoining family room offers a warm and comfortable gathering space with hardwood flooring, a gas fireplace and large windows. Downstairs, the newly finished basement significantly expands the living space with 2 bedrooms, a modern 3-piece Italian marble bathroom with an oversized shower and versatile space ideal for extended family, guests, recreation or a home office. Additional conveniences include main-floor laundry, direct access to the double-car garage and central vacuum. Outside, enjoy the added privacy and presence of the corner lot along with a spacious backyard and deck, perfect for relaxing or entertaining. Ideally situated close to schools, parks, recreation, shopping, restaurants and everyday amenities, with convenient access to major commuter routes. A beautifully updated Bolton home offering exceptional space, quality and versatility for today's family.
For sale
C$1,399,000
63 Humbershed Cres, Caledon, ON L7E 2X4
6beds
4baths
Single Family Residence
Built in ----
3,851 Square Feet Lot
$-- Zestimate®
C$--/sqft
C$-- HOA
What's special
Premium corner lotLarge picture windowStunning custom-built kitchenSleek modern cabinetryPorcelain surfacesOversized centre islandGas fireplace
- 47 days
- 7
- 0
Zillow last checked:
Listing updated:
Listed by:
THE CANADIAN HOME REALTY INC.
Source: TRREB,MLS®#: W13755100 Originating MLS®#: Toronto Regional Real Estate Board
Originating MLS®#: Toronto Regional Real Estate BoardFacts & features
Interior
Bedrooms & bathrooms
- Bedrooms: 6
- Bathrooms: 4
Primary bedroom
- Level: Second
- Dimensions: 7.96 x 6.95
Bedroom
- Level: Basement
- Dimensions: 2.99 x 2.87
Bedroom 2
- Level: Second
- Dimensions: 3.41 x 4.11
Bedroom 3
- Level: Second
- Dimensions: 3.38 x 3.32
Bedroom 4
- Level: Second
- Dimensions: 3.2 x 3.08
Bedroom 5
- Level: Basement
- Dimensions: 3.38 x 3.32
Dining room
- Level: Main
- Dimensions: 4.08 x 3.11
Family room
- Level: Main
- Dimensions: 4.18 x 3.08
Kitchen
- Level: Main
- Dimensions: 4.3 x 3.41
Laundry
- Level: Main
- Dimensions: 3.38 x 1.8
Living room
- Level: Main
- Dimensions: 4.08 x 3.2
Recreation
- Level: Basement
- Dimensions: 8.53 x 3.69
Heating
- Forced Air, Gas
Cooling
- Central Air
Features
- Central Vacuum
- Basement: Finished
- Has fireplace: Yes
- Fireplace features: Natural Gas, Electric
Interior area
- Living area range: 2500-3000 null
Video & virtual tour
Property
Parking
- Total spaces: 4
- Parking features: Private Double
- Has garage: Yes
Features
- Stories: 2
- Pool features: None
Lot
- Size: 3,851 Square Feet
- Features: Fenced Yard, Park, Rec./Commun.Centre, School
Details
- Parcel number: 143261112
Construction
Type & style
- Home type: SingleFamily
- Property subtype: Single Family Residence
Materials
- Brick
- Foundation: Poured Concrete
- Roof: Asphalt Shingle
Utilities & green energy
- Sewer: Sewer
Community & HOA
Location
- Region: Caledon
Financial & listing details
- Annual tax amount: C$6,384
- Date on market: 9/8/2026
Price history
Price history is unavailable.
Public tax history
Tax history is unavailable.
Climate risks
Neighborhood: Bolton
Nearby schools
GreatSchools rating
No schools nearby
We couldn't find any schools near this home.
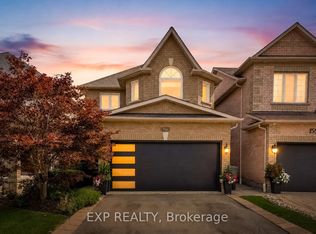

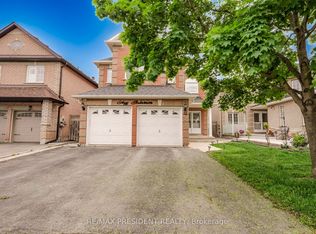

Similar homes
- C$1,399,9995 bd4 ba-- sqft37 Christensen Ave, Caledon, ON L7E 2Y5For SaleMLS ID #W13500958, RE/MAX NOBLECORP REAL ESTATE. TRREB
- C$1,649,0005 bd4 ba-- sqft3 Natureview Ct, Caledon, ON L7E 2N2For Sale
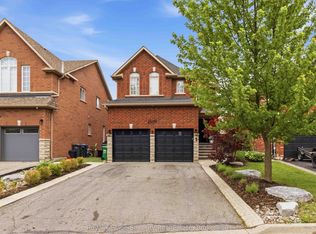 MLS ID #W14029196, ROYAL LEPAGE SECURITY REAL ESTATE. TRREB
 - C$1,099,9995 bd4 ba-- sqft118 Waterbury St, Caledon, ON L7E 2G1For Sale
 MLS ID #W14097526, REMAX YOUR COMMUNITY REALTY. TRREB
 - C$1,069,0004 bd4 ba-- sqft111 Emily Carr Cres, Caledon, ON L7E 2L8For Sale
 MLS ID #W13713074, RE/MAX NOBLECORP REAL ESTATE. TRREB
