Welcome To This Beautifully Updated Detached 4-BedroomS, 3-Washrooms Home Nestled In A Quiet, Family-Friendly Neighborhood Steps From Scenic Wooded Trails And Parks*Designed with comfort and functionality in mind, it offers four large bedrooms, a family-friendly layout, and generous indoor and outdoor living spaces. Enjoy generous principal rooms including separate living and dining areas, an extra family room with a beautiful gas fireplace. NO house on front Windows (2021) With Triple Pane Windows For Energy Efficiency *Access To Garage From Main Floor Laundry Room.* EVM PLUG CHARGER FOR ELECTRIC CAR.* ROUGH IN central vaccum.* CCtv Cameras as is. *Concrete Upgraded From The Front Of House & Wraps Around The Side To The Backyard *Near To Beautiful Trail & Park.
For sale
C$1,049,999
13 Tarquini Cres, Caledon, ON L7E 2V8
4beds
3baths
Single Family Residence
Built in ----
3,985 Square Feet Lot
$-- Zestimate®
C$--/sqft
C$-- HOA
What's special
- 16 days
- 13
- 0
Zillow last checked:
Listing updated:
Listed by:
CENTURY 21 PRESIDENT REALTY INC.
Source: TRREB,MLS®#: W13839454 Originating MLS®#: Toronto Regional Real Estate Board
Originating MLS®#: Toronto Regional Real Estate BoardFacts & features
Interior
Bedrooms & bathrooms
- Bedrooms: 4
- Bathrooms: 3
Heating
- Forced Air, Gas
Cooling
- Central Air
Appliances
- Included: Water Heater
Features
- ERV/HRV, Water Meter
- Basement: Unfinished
- Has fireplace: Yes
- Fireplace features: Family Room
Interior area
- Living area range: 2500-3000 null
Video & virtual tour
Property
Parking
- Total spaces: 5
- Parking features: Private, Garage Door Opener
- Has garage: Yes
Accessibility
- Accessibility features: 32 Inch Min Doors, Hallway Width 42 Inches or More
Features
- Stories: 2
- Pool features: None
- Has view: Yes
- View description: Clear
Lot
- Size: 3,985 Square Feet
- Features: Public Transit, School, Park, Electric Car Charger, Fenced Yard
- Topography: Flat
Details
- Parcel number: 143260862
- Other equipment: Ventilation System
Construction
Type & style
- Home type: SingleFamily
- Property subtype: Single Family Residence
Materials
- Brick
- Foundation: Concrete
- Roof: Asphalt Shingle
Utilities & green energy
- Sewer: Sewer
Community & HOA
Community
- Security: Security System, Carbon Monoxide Detector(s), Smoke Detector(s)
Location
- Region: Caledon
Financial & listing details
- Annual tax amount: C$5,995
- Date on market: 9/29/2026
Price history
Price history is unavailable.
Public tax history
Tax history is unavailable.
Climate risks
Neighborhood: Bolton
Nearby schools
GreatSchools rating
No schools nearby
We couldn't find any schools near this home.
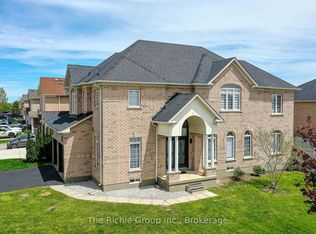


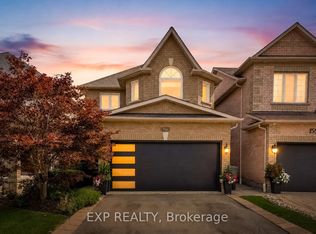
Similar homes
- C$875,0003 bd4 ba-- sqft65 Ironhorse Cres, Caledon, ON L7E 2K7For Sale
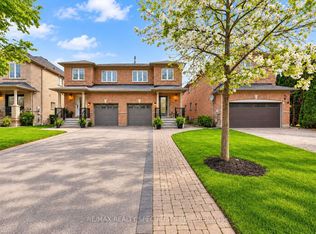 MLS ID #W13758970, RE/MAX REALTY SPECIALISTS INC.. TRREB
 - C$824,9003 bd2 ba-- sqft33 Hesp Dr, Caledon, ON L7E 2R5For Sale
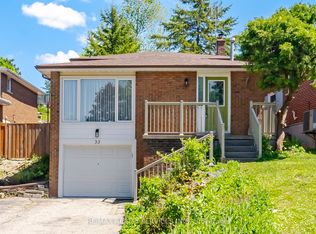 MLS ID #W13822278, RE/MAX REALTY SERVICES INC.. TRREB
 - C$1,050,0005 bd4 ba-- sqft69 Sunny Meadow Blvd, Brampton, ON L6R 1Y7For Sale
 MLS ID #W13854704, CENTURY 21 PRESIDENT REALTY INC.. TRREB
 - C$949,0004 bd3 ba-- sqft61 William St E, Caledon, ON L7K 1N7For Sale
 MLS ID #W13878060, RE/MAX SPECIALISTS TEAM SUKHVINDER. TRREB
