Rare Opportunity - Premium Lot Semi-Detached in High-Demand Bolton West!Welcome to this beautifully maintained 3-bedroom semi-detached home, proudly situated on a premium 3,100 sq. ft. lot in one of Bolton's most sought-after, quiet neighborhoods. Offering over 1,500 sq. ft. of bright, move-in-ready living space, this home is true pride of ownership. The sun-filled main floor features a spacious living room and a functional eat-in kitchen with a combined dining area - perfect for everyday living and entertaining. Hardwood flooring flows throughout the main level, the second floor with Huge Master bedroom, 4 Pcs Ensuite, walk in closet and complemented by newer windows on the second floor and kitchen. The unfinished basement offers a head start on additional living space, with room to complete a rec room or in-law suite to suit your needs. Enjoy an expansive, unobstructed backyard with endless possibilities for entertaining, gardening, or your own outdoor retreat, plus a private driveway with parking for up to four vehicles - a rare find at this price point. Perfectly located close to public and Catholic schools, walking trails, shopping, restaurants, downtown Bolton. This exceptional property is perfect for families, first-time buyers, downsizers, and investors alike.
For sale
C$799,990
70 Tarquini Cres, Caledon, ON L7E 2Z5
3beds
3baths
Single Family Residence
Built in ----
3,173 Square Feet Lot
$-- Zestimate®
C$--/sqft
C$-- HOA
What's special
Bright move-in-ready living spaceSun-filled main floorHuge master bedroomWalk in closetExpansive unobstructed backyard
- 74 days
- 15
- 1
Zillow last checked:
Listing updated:
Listed by:
HOMELIFE G1 REALTY INC.
Source: TRREB,MLS®#: W13670624 Originating MLS®#: Toronto Regional Real Estate Board
Originating MLS®#: Toronto Regional Real Estate BoardFacts & features
Interior
Bedrooms & bathrooms
- Bedrooms: 3
- Bathrooms: 3
Primary bedroom
- Level: Second
- Dimensions: 5.7 x 3.19
Bedroom 2
- Level: Second
- Dimensions: 3.78 x 2.44
Bedroom 3
- Level: Second
- Dimensions: 3.99 x 2.29
Dining room
- Level: Main
- Dimensions: 4.97 x 2.9
Foyer
- Level: Main
- Dimensions: 1.52 x 1.68
Kitchen
- Level: Main
- Dimensions: 4.97 x 2.9
Living room
- Level: Main
- Dimensions: 4.97 x 4.6
Heating
- Forced Air, Gas
Cooling
- Central Air
Features
- Central Vacuum, Storage Area Lockers
- Basement: Full
- Has fireplace: No
Interior area
- Living area range: 1100-1500 null
Property
Parking
- Total spaces: 4
- Parking features: Private, Garage Door Opener
- Has garage: Yes
Features
- Stories: 2
- Pool features: None
Lot
- Size: 3,173 Square Feet
Details
- Parcel number: 143261726
Construction
Type & style
- Home type: SingleFamily
- Property subtype: Single Family Residence
Materials
- Brick
- Foundation: Concrete
- Roof: Asphalt Shingle
Utilities & green energy
- Sewer: Sewer
Community & HOA
Location
- Region: Caledon
Financial & listing details
- Annual tax amount: C$4,387
- Date on market: 8/13/2026
Price history
Price history is unavailable.
Public tax history
Tax history is unavailable.
Climate risks
Neighborhood: Bolton
Nearby schools
GreatSchools rating
No schools nearby
We couldn't find any schools near this home.

Similar homes
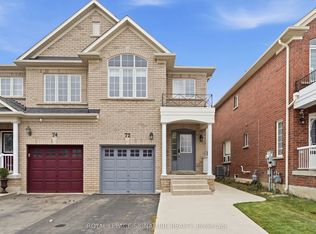
- C$839,9904 bd3 ba-- sqft102 Grapevine Rd, Caledon, ON L7E 2M6For Sale
 MLS ID #W13813420, ROYAL LEPAGE CERTIFIED REALTY. TRREB
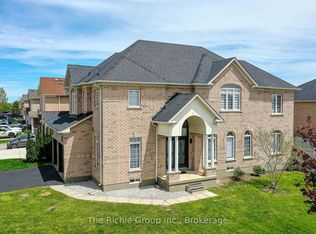
 - C$869,0003 bd4 ba-- sqft3 Manorwood Ct, Caledon, ON L7E 2T4For Sale
 MLS ID #W13758850, CENTURY 21 PEOPLE`S CHOICE REALTY INC.. TRREB
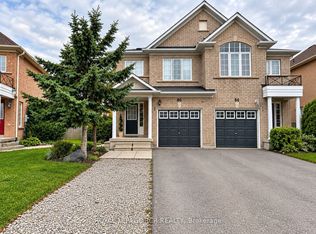
 - C$799,0004 bd3 ba-- sqft95 Sweetwood Cir, Brampton, ON L7A 2S2For Sale
 MLS ID #W14101540, HOMELIFE SILVERCITY REALTY INC.. TRREB
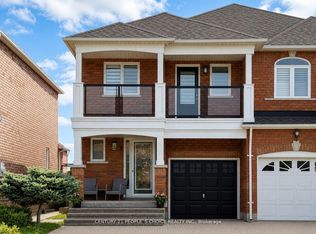
 - C$879,9003 bd3 ba-- sqft6 Cuddles Ct, Caledon, ON L7E 4K8For Sale
 MLS ID #W13803406, REMAX YOUR COMMUNITY REALTY. TRREB
