A Rare Family Floor Plan That Simply Doesn't Come Along Often! Situated on a premium corner lot with no neighbours directly across the street and ample parking for family and guests, this extensively renovated 5-bedroom, 5-bathroom home combines exceptional craftsmanship with a layout designed for modern family living.The beautiful and extensively renovated hoem has quality finishes throughout, featuring impressive 24"x48" porcelain tile, engineered hardwood flooring (no carpet), custom trim and millwork, and a stunning eat-in kitchen complete with updated cabinetry, modern countertops, stylish backsplash, and newer stainless steel appliances (2024). Bright, elegant and move-in ready, every detail has been thoughtfully considered.What truly sets this home apart is its hard to find upper-level design, where every bedroom enjoys ensuite bathroom access. The spacious primary suite offers a walk-in closet and spacious 5-piece spa-inspired ensuite, while the remaining bedrooms each benefit from either a private or semi-ensuite bathroom, creating unmatched comfort, privacy and convenience for children, guests, or multi-generational families.The finished basement expands the living space with a large recreation room, fifth bedroom and full 3-piece bathroom, making it ideal for extended family, teenagers, guests or a home office.Additional updates include a new roof (2019), high-efficiency furnace (2023), and luxury zebra blinds (2025). Ideally located close to parks, schools, recreation facilities and the future GO Station expansion, this exceptional home offers a rare combination of premium renovations, thoughtful design and one of the most desirable family-friendly layouts available in the wonderful and family friendly Town of Bolton.
For sale
C$1,269,000
59 Tarquini Cres, Caledon, ON L7E 2Z5
5beds
5baths
Single Family Residence
Built in ----
7,680 Square Feet Lot
$-- Zestimate®
C$--/sqft
C$-- HOA
What's special
Premium corner lotQuality finishes throughoutEngineered hardwood flooringCustom trim and millworkStunning eat-in kitchenUpdated cabinetryModern countertops
- 85 days
- 6
- 0
Zillow last checked:
Listing updated:
Listed by:
The Richie Group Inc.
Source: TRREB,MLS®#: W13603010 Originating MLS®#: Toronto Regional Real Estate Board
Originating MLS®#: Toronto Regional Real Estate BoardFacts & features
Interior
Bedrooms & bathrooms
- Bedrooms: 5
- Bathrooms: 5
Primary bedroom
- Level: Second
- Dimensions: 8.1 x 5.38
Bedroom 2
- Level: Second
- Dimensions: 4.39 x 4.48
Bedroom 3
- Level: Second
- Dimensions: 3.91 x 3.39
Bedroom 4
- Level: Second
- Dimensions: 4.14 x 2.98
Bedroom 5
- Level: Basement
- Dimensions: 2.54 x 4.11
Dining room
- Level: Main
- Dimensions: 3.62 x 5.55
Family room
- Level: Main
- Dimensions: 4.95 x 3.62
Kitchen
- Level: Main
- Dimensions: 7.01 x 2.96
Living room
- Level: Main
- Dimensions: 3.62 x 5.55
Recreation
- Level: Basement
- Dimensions: 4.93 x 7.85
Heating
- Forced Air, Gas
Cooling
- Central Air
Features
- Central Vacuum
- Basement: Finished
- Has fireplace: Yes
Interior area
- Living area range: 2000-2500 null
Video & virtual tour
Property
Parking
- Total spaces: 5
- Parking features: Private
- Has garage: Yes
Features
- Stories: 2
- Pool features: None
Lot
- Size: 7,680 Square Feet
Details
- Parcel number: 143261518
Construction
Type & style
- Home type: SingleFamily
- Property subtype: Single Family Residence
Materials
- Brick
- Foundation: Concrete
- Roof: Asphalt Shingle
Utilities & green energy
- Sewer: Sewer
Community & HOA
Location
- Region: Caledon
Financial & listing details
- Annual tax amount: C$6,089
- Date on market: 7/24/2026
Price history
Price history is unavailable.
Public tax history
Tax history is unavailable.
Climate risks
Neighborhood: Bolton
Nearby schools
GreatSchools rating
No schools nearby
We couldn't find any schools near this home.


Similar homes
- C$1,399,9996 bd3 ba-- sqft85 James Walker Ave, Caledon, ON L7C 4N1For Sale
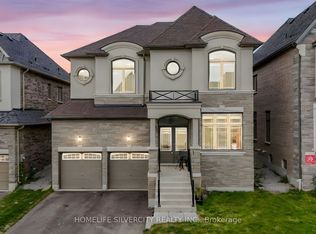 MLS ID #W13745660, HOMELIFE SILVERCITY REALTY INC.. TRREB
 - C$1,288,0005 bd4 ba-- sqft81 Old Colony Rd, Richmond Hill, ON L4E 3X2For Sale
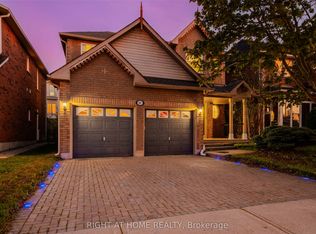 MLS ID #N14084920, RIGHT AT HOME REALTY INC.. TRREB
 - C$1,189,0005 bd4 ba-- sqft22 Bellflower Ln, Brampton, ON L6S 6K3For Sale
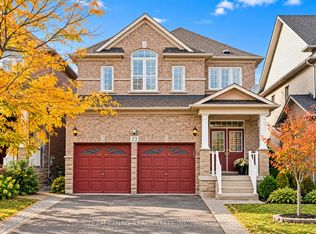 MLS ID #W13873144, TEAM PANAG REAL ESTATE INC.. TRREB
 - C$1,265,0005 bd4 ba-- sqft10 Tweedhill Ave, Caledon, ON L7C 4K5For Sale
 MLS ID #W13541406, CENTURY 21 PEOPLE`S CHOICE REALTY INC.. TRREB
