Space to grow, upgrades to enjoy and a location designed for family living, this spacious 4- bedroom detached home offers over 2,600 sq. ft. of total living space in the sought-after Oak Ridges community. Freshly painted and filled with natural light, the home features spacious principal rooms and a practical layout for everyday living and entertaining. At its heart is a renovated kitchen with marble countertops, modern cabinetry and an open-concept design that connects naturally with the surrounding living spaces. 9ft ceilings featured on the main and second floors. The finished basement provides valuable additional space for an additional bedroom, in law suite, recreation room, home office, gym or guest area, along with custom his-and-hers closets. Outside, the professionally upgraded backyard patio and outdoor lighting create an inviting setting for summer dining, entertaining and relaxed evenings at home. Conveniently located near Bond Lake Recreation Centre and its year-round recreation and community activities, as well as Lake Wilcox, parks, trails, schools, shopping, Yonge Street and major commuter routes. Move in and enjoy the meaningful upgrades already completed, with the flexibility to add your own style over time. An exceptional opportunity to own a spacious detached home at outstanding value in one of Richmond Hill's most family-friendly communities.
For sale
C$1,288,000
81 Old Colony Rd, Richmond Hill, ON L4E 3X2
5beds
4baths
Single Family Residence
Built in ----
4,327 Square Feet Lot
$-- Zestimate®
C$--/sqft
C$-- HOA
What's special
Freshly paintedFilled with natural lightSpacious principal roomsModern cabinetryCustom his-and-hers closetsProfessionally upgraded backyard patio
- 1 day
- 14
- 0
Zillow last checked:
Listing updated:
Listed by:
RIGHT AT HOME REALTY INC.
Source: TRREB,MLS®#: N14084920 Originating MLS®#: Toronto Regional Real Estate Board
Originating MLS®#: Toronto Regional Real Estate BoardFacts & features
Interior
Bedrooms & bathrooms
- Bedrooms: 5
- Bathrooms: 4
Primary bedroom
- Level: Second
- Dimensions: 5.12 x 4.88
Bedroom
- Level: Basement
- Dimensions: 4.51 x 3.34
Bedroom 2
- Level: Second
- Dimensions: 4.16 x 4.27
Bedroom 3
- Level: Second
- Dimensions: 3.49 x 3.68
Bedroom 4
- Level: Second
- Dimensions: 3.34 x 3.76
Dining room
- Level: Main
- Dimensions: 3.43 x 4.31
Kitchen
- Level: Main
- Dimensions: 4.94 x 4.71
Living room
- Level: Main
- Dimensions: 4.14 x 4.59
Recreation
- Level: Basement
- Dimensions: 3.66 x 4.64
Heating
- Forced Air, Gas
Cooling
- Central Air
Features
- Other
- Basement: Finished
- Has fireplace: Yes
Interior area
- Living area range: 2000-2500 null
Property
Parking
- Total spaces: 6
- Parking features: Private Double
- Has garage: Yes
Features
- Stories: 2
- Pool features: None
Lot
- Size: 4,327 Square Feet
Details
- Parcel number: 031950294
Construction
Type & style
- Home type: SingleFamily
- Property subtype: Single Family Residence
Materials
- Brick
- Foundation: Unknown
- Roof: Unknown
Utilities & green energy
- Sewer: Sewer
Community & HOA
Location
- Region: Richmond Hill
Financial & listing details
- Annual tax amount: C$5,837
- Date on market: 10/16/2026
Price history
Price history is unavailable.
Public tax history
Tax history is unavailable.
Climate risks
Neighborhood: The Hill
Nearby schools
GreatSchools rating
No schools nearby
We couldn't find any schools near this home.
- C$999,9992 bd2 ba-- sqft101 Old Colony Rd, Richmond Hill, ON L4E3X2For Sale

- C$1,6502 bd1 ba-- sqft6 Nantucket Dr #BASEMENT, Richmond Hill, ON L4E3V1For Rent

- C$829,0003 bd3 ba-- sqft15 Old Colony Rd #24, Richmond Hill, ON L4E4L5For Sale

- C$699,0003 bd3 ba-- sqft15 Old Colony Rd #2, Richmond Hill, ON L4E4L5For Sale

Similar homes
- C$1,288,0005 bd4 ba2.1k sqft61 Barnwood Dr, Richmond Hill, ON L4E 5A3For Sale
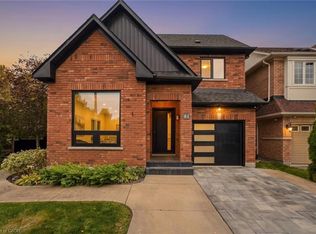 MLS ID #40871710, Moe Kamali, Broker of Record, KAMALI GROUP REALTY. ITSO
 - C$1,299,0004 bd4 ba-- sqft5 Brower Ave, Richmond Hill, ON L4E 4Y7For Sale
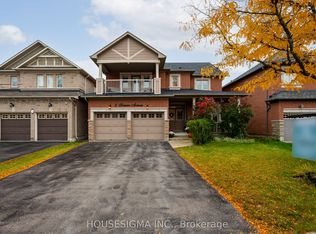 MLS ID #N14089846, HOUSESIGMA INC.. TRREB
 - C$1,498,0004 bd4 ba-- sqft66 Lakeland Cres, Richmond Hill, ON L4E 2Z9For Sale
 MLS ID #N14089904, SMART SOLD REALTY. TRREB
 - C$1,298,0005 bd4 ba-- sqft46 Snowy Meadow Ave, Richmond Hill, ON L4E 3V4For Sale
 MLS ID #N13816770, CENTURY 21 HERITAGE GROUP LTD.. TRREB
