Welcome to this spectacular detached Residence set on a premium 56 x 133 ft. lot in the highly desirable Oak Ridges community, surrounded by impressive estate homes and lush natural beauty. Situated directly across from a park and trail surrounded by conservation, this exceptional property offers a rare combination of location, space, privacy and potential. The inviting main level features hardwood flooring and generous windows throughout. The impressive Family room showcases crown moulding, beautiful park views and a charming wood-burning fireplace with a built-in log storage cupboard. Enjoy family movie night or curl up with your favourite book in this spacious sun-filled room. The Kitchen and Breakfast area offers a walkout to the deck, creating an effortless connection to your private backyard. The Primary Bedroom enjoys lovely park views, while the second Bedroom overlooks the gorgeous backyard. The finished walkout Basement provides exceptional versatility with a spacious Recreation room, 4pc bathroom and Den, ideal for extended or multigenerational families. This flexible space can be leveraged as a home gym, home office, or anything that suits your needs. Outside, enjoy a sunny south-facing backyard with a concrete patio, garden shed and two gazebos - perfect for relaxing or hosting gatherings and enjoying summer BBQs. An enormous attic offers additional storage space. Builders, renovators and investors will appreciate the premium-sized lot and sought-after Oak Ridges location, offering exciting future possibilities. Furnace (2023). Located close to Yonge St., schools, parks, trails, conservation, shopping, restaurants, transit and major highways.
For sale
C$888,000
29 George St, Richmond Hill, ON L4E 2V8
2beds
2baths
Single Family Residence
Built in ----
7,452 Square Feet Lot
$-- Zestimate®
C$--/sqft
C$-- HOA
What's special
Lush natural beautyInviting main levelHardwood flooringGenerous windows throughoutImpressive family roomCrown mouldingBeautiful park views
- 2 days
- 7
- 0
Zillow last checked:
Listing updated:
Listed by:
CENTURY 21 HERITAGE GROUP LTD.
Source: TRREB,MLS®#: N14080866 Originating MLS®#: Toronto Regional Real Estate Board
Originating MLS®#: Toronto Regional Real Estate BoardFacts & features
Interior
Bedrooms & bathrooms
- Bedrooms: 2
- Bathrooms: 2
Heating
- Forced Air, Gas
Cooling
- None
Features
- Storage
- Basement: Finished
- Has fireplace: Yes
Interior area
- Living area range: 700-1100 null
Video & virtual tour
Property
Parking
- Total spaces: 3
Features
- Pool features: None
Lot
- Size: 7,452 Square Feet
Details
- Parcel number: 031970078
Construction
Type & style
- Home type: SingleFamily
- Architectural style: Bungalow-Raised
- Property subtype: Single Family Residence
Materials
- Board & Batten
- Foundation: Poured Concrete
- Roof: Asphalt Shingle
Utilities & green energy
- Sewer: Sewer
Community & HOA
Location
- Region: Richmond Hill
Financial & listing details
- Annual tax amount: C$5,115
- Date on market: 10/15/2026
Price history
Price history is unavailable.
Public tax history
Tax history is unavailable.
Climate risks
Neighborhood: Bathurst
Nearby schools
GreatSchools rating
No schools nearby
We couldn't find any schools near this home.

Similar homes
- C$875,0002 bd4 ba-- sqft24 Cape Breton Ct, Richmond Hill, ON L4E 3W4For Sale
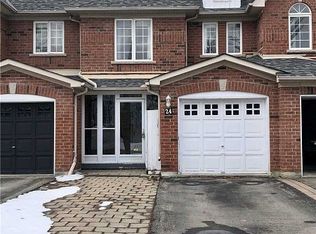 MLS ID #N14083878, HOMELIFE CULTURELINK REALTY INC.. TRREB
 - C$799,9002 bd1 ba-- sqft7 George St, Richmond Hill, ON L4E 2T4For Sale
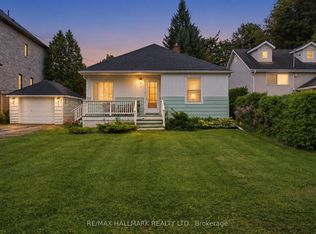 MLS ID #N13782898, RE/MAX HALLMARK REALTY LTD.. TRREB
 - C$840,0003 bd1 ba-- sqft3 Parker Ave, Richmond Hill, ON L4E 2W4For Sale
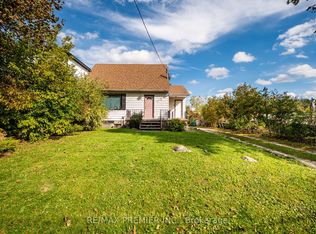 MLS ID #N13652906, RE/MAX PREMIER INC.. TRREB
 - C$1,049,0005 bd3 ba-- sqft27 Mallard Marsh Cres, Richmond Hill, ON L4E 4M2For Sale
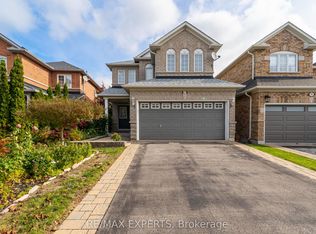 MLS ID #N14005918, RE/MAX EXPERTS. TRREB
