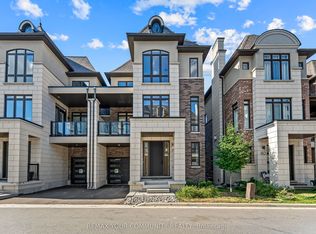
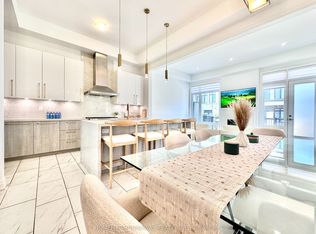
Highly coveted Oak Ridges Location! This exceptional semi-detached, three-storey corner lot offers 3+1 bedrooms, 5 baths, a one-car garage, and an interlock driveway. The home boasts numerous upgrades, including a fabulous layout, a spacious kitchen to accommodate a large family, and designer wrought iron railings. The rough-in elevator has been converted into walk-in closets for added convenience. Enjoy smooth, 9-foot ceilings throughout the main, second, and third floors. The extended second-floor deck, accessible from the kitchen, features glass railings and a staircase leading to the yard, while the primary bedroom offers a private balcony with tranquil backyard views overlooking estate lots. Located just steps from transit and numerous amenities, this is truly a must-see gem!
For sale
C$1,499,000
6 Globemaster Ln, Richmond Hill, ON L4E 1H3
4beds
5baths
Single Family Residence
Built in ----
2,364 Square Feet Lot
$-- Zestimate®
C$--/sqft
C$-- HOA
What's special
Semi-detached three-storey corner lotOne-car garageInterlock drivewayFabulous layoutDesigner wrought iron railingsWalk-in closets
- 10 days |
- 4 |
- 0 |
Zillow last checked:
Listing updated:
Listed by:
REMAX YOUR COMMUNITY REALTY
Source: TRREB,MLS®#: N13646538 Originating MLS®#: Toronto Regional Real Estate Board
Originating MLS®#: Toronto Regional Real Estate BoardFacts & features
Interior
Bedrooms & bathrooms
- Bedrooms: 4
- Bathrooms: 5
Primary bedroom
- Level: Third
- Dimensions: 4.75 x 3.71
Bedroom 2
- Level: Third
- Dimensions: 2.74 x 3.12
Bedroom 3
- Level: Third
- Dimensions: 3.45 x 3.28
Bedroom 4
- Level: Basement
- Dimensions: 4.78 x 3.71
Breakfast
- Level: Second
- Dimensions: 3.78 x 3.71
Dining room
- Level: Second
- Dimensions: 7.14 x 4.19
Exercise room
- Level: Basement
- Dimensions: 3.45 x 3.28
Family room
- Level: Main
- Dimensions: 4.78 x 3.71
Kitchen
- Level: Second
- Dimensions: 3.78 x 3.71
Laundry
- Level: Main
- Dimensions: 0 x 0
Living room
- Level: Second
- Dimensions: 7.14 x 4.19
Heating
- Forced Air, Gas
Cooling
- Central Air
Appliances
- Included: Water Heater
Features
- Central Vacuum
- Flooring: Carpet Free
- Basement: Full,Finished
- Has fireplace: No
Interior area
- Living area range: 2500-3000 null
Video & virtual tour
Property
Parking
- Total spaces: 2
- Parking features: Private, Garage Door Opener
- Has garage: Yes
Features
- Stories: 3
- Patio & porch: Deck, Patio
- Exterior features: Landscaped
- Pool features: None
Lot
- Size: 2,364 Square Feet
- Features: Fenced Yard, Place Of Worship, Public Transit, Rec./Commun.Centre, School, School Bus Route
Details
- Parcel number: 032064337
Construction
Type & style
- Home type: SingleFamily
- Property subtype: Single Family Residence
Materials
- Brick, Stone
- Foundation: Poured Concrete
- Roof: Asphalt Shingle,Shingle
Utilities & green energy
- Sewer: Sewer
Community & HOA
Community
- Security: Carbon Monoxide Detector(s), Security System, Smoke Detector(s)
Location
- Region: Richmond Hill
Financial & listing details
- Annual tax amount: C$5,860
- Date on market: 8/6/2026
Price history
Price history is unavailable.
Public tax history
Tax history is unavailable.
Climate risks
Neighborhood: Bathurst
Nearby schools
GreatSchools rating
No schools nearby
We couldn't find any schools near this home.
- C$1,000,0003 bd4 ba-- sqft31 Globemaster Ln, Richmond Hill, ON L4E2W3For Sale

- C$1,365,0003 bd5 ba-- sqft42 Globemaster Ln, Richmond Hill, ON L4E1H4For Sale
- C$1,550,0003 bd4 ba-- sqft300 King Rd, Richmond Hill, ON L4E2X5For Sale
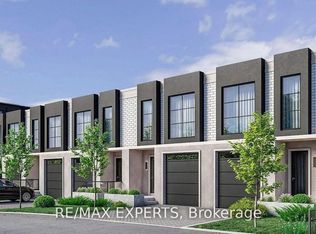
- C$1,100,0003 bd3 ba-- sqft234 King Rd #32, Richmond Hill, ON L4E2W1New Construction
- C$999,8883 bd3 ba-- sqft234 King Rd #19, Richmond Hill, ON L4E2W1New Construction
- C$3,390,0006 bd6 ba-- sqft2 Poplar Dr, Richmond Hill, ON L4E2W5For Sale
- C$999,9995 bd2 ba-- sqft2 Hughes St, Richmond Hill, ON L4E2V9For Sale
- C$1,498,8883 bd4 ba-- sqft6 Penny Pl, Richmond Hill, ON L4E2W4For Sale
Similar homes
- C$1,299,8005 bd4 ba-- sqft134 Humberland Dr, Richmond Hill, ON L4E 3Y7For Sale
 MLS ID #N13632514, RE/MAX REALTRON REALTY INC.. TRREB
 - C$1,338,0003 bd5 ba-- sqft308 King Rd, Richmond Hill, ON L4E 2W1For Sale
 MLS ID #N13629018, ROYAL LEPAGE SIGNATURE REALTY. TRREB
 - C$1,599,0005 bd5 ba-- sqft28 Brightside Ave, Richmond Hill, ON L4E 0P6For Sale
 MLS ID #N13591496, RE/MAX REALTRON REALTY INC.. TRREB
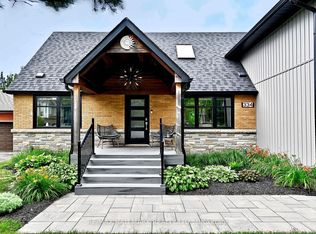
 - C$1,579,0005 bd4 ba-- sqft334 Stewart St, Newmarket, ON L3Y 3M6For Sale
 MLS ID #N13678358, RE/MAX HALLMARK REALTY LTD.. TRREB
 - C$1,388,0004 bd4 ba-- sqft15 Klamath Ct, Vaughan, ON L6A 2L7For SaleMLS ID #N13669218, REMAX YOUR COMMUNITY REALTY. TRREB
- C$2,199,0005 bd5 ba-- sqft47 Vandervoort Dr, Richmond Hill, ON L4E 0C7For SaleMLS ID #N13664248, REMAX YOUR COMMUNITY REALTY. TRREB
- C$1,299,9994 bd3 ba-- sqft68 Autumn Way, Aurora, ON L4G 4P4For SaleMLS ID #N13651936, REMAX YOUR COMMUNITY REALTY. TRREB
- C$2,050,0005 bd5 ba-- sqft35 Vandervoort Dr, Richmond Hill, ON L4E 0C7For SaleMLS ID #N13644806, REMAX YOUR COMMUNITY REALTY. TRREB
- C$1,548,0005 bd5 ba-- sqft378 Lauderdale Dr, Vaughan, ON L6A 4K9For SaleMLS ID #N13632986, REMAX YOUR COMMUNITY REALTY. TRREB
- C$1,299,0004 bd4 ba-- sqft58 Lady Loretta Ln, Vaughan, ON L6A 4E9For SaleMLS ID #N13598646, RE/MAX METROPOLIS REALTY. TRREB
- C$1,698,8005 bd5 ba-- sqft1141 Quick St, Newmarket, ON L3X 0A6For SaleMLS ID #N13675544, RE/MAX HALLMARK YORK GROUP REALTY LTD.. TRREB
- C$1,778,0006 bd4 ba-- sqft27 Houseman Cres, Richmond Hill, ON L4C 7S3For SaleMLS ID #N13639892, REMAX YOUR COMMUNITY REALTY. TRREB
- C$1,499,0003 bd4 ba-- sqft78 Alex Campbell Cres, King, ON L7B 0C1For SaleMLS ID #N13493814, REMAX YOUR COMMUNITY REALTY. TRREB
- C$1,650,0004 bd3 ba-- sqft611 Northcliffe Blvd, Toronto, ON M6E 3L8For SaleMLS ID #C13669036, RE/MAX HALLMARK CHAY REALTY. TRREB
- C$1,599,0004 bd3 ba-- sqft14 Giordano Way, Vaughan, ON L6A 0J2For SaleMLS ID #N13238874, CENTURY 21 HERITAGE GROUP LTD.. TRREB
- C$1,199,0003 bd4 ba-- sqft22 Lowther Ave, Richmond Hill, ON L4E 2Z7For SaleMLS ID #N13469022, REMAX YOUR COMMUNITY REALTY. TRREB
- C$1,448,8884 bd5 ba-- sqft2768 Donald Cousens Pkwy S, Markham, ON L6B 0X8For SaleMLS ID #N13629452, CENTURY 21 MYPRO REALTY. TRREB
- C$1,329,0006 bd4 ba-- sqft92 Weldrick Rd E, Richmond Hill, ON L4C 8T7For SaleMLS ID #N13225490, RE/MAX HALLMARK REALTY LTD.. TRREB
- C$1,499,0006 bd5 ba-- sqft411 Hoover Park Dr, Whitchurch Stouffville, ON L4A 1P4For SaleMLS ID #N13598976, RE/MAX ALL-STARS REALTY INC.. TRREB
- C$1,599,0005 bd5 ba-- sqft19 Prince Edward Blvd, Markham, ON L3T 7G3For SaleMLS ID #N13648494, RE/MAX REALTRON REALTY INC.. TRREB
