This elegant end unit semi-detached Town built by prestige Fifth Avenue Homes located on King Road boasts luxury, quality finishes, lots of natural lighting and space. The home features 3 bedrooms, 5 bathrooms, a double garage, 4 parking spaces, 2 balconies, gas fireplace, upper level laundry for easy access, modern chef's kitchen, family room, living and dining room, office and a finished basement. With over $200,000 in upgrades, the home is a true gem; 11.3 foot ceilings; extended kitchen cabinets, gold hardware; waterfall island seating 4; Wolf gas range, Subzero fridge; wine cooler; s/s appliances; beautiful custom built unit in dining area; 8' doors, 9' ceilings upper level; upper level laundry for ease with added storage cabinets and sink; built in display shelf; decorative wall coverings; grand stately lighting; 2 electric vehicle power outlets in the garage with added unit and landing for storage; wide plank oak flooring throughout; extra closet with storage cuboards in finished basement; designer window blinds. The location offers an executive lifestyle with golf courses, shopping, parks, health care, education, restaurants, and transit nearby. This is Living at its Finest!
For sale
C$1,338,000
308 King Rd, Richmond Hill, ON L4E 2W1
3beds
5baths
Townhouse
Built in ----
1,627 Square Feet Lot
$-- Zestimate®
C$--/sqft
C$-- HOA
What's special
Luxury quality finishesLots of natural lightingDouble garageGas fireplaceFamily roomLiving and dining roomFinished basement
- 48 days
- 9
- 0
Zillow last checked:
Listing updated:
Listed by:
ROYAL LEPAGE SIGNATURE REALTY
Source: TRREB,MLS®#: N13629018 Originating MLS®#: Toronto Regional Real Estate Board
Originating MLS®#: Toronto Regional Real Estate BoardFacts & features
Interior
Bedrooms & bathrooms
- Bedrooms: 3
- Bathrooms: 5
Primary bedroom
- Level: Third
- Dimensions: 5.44 x 3.3
Bedroom 2
- Level: Third
- Dimensions: 4.57 x 2.52
Bedroom 3
- Level: Third
- Dimensions: 2.95 x 2.34
Dining room
- Level: Second
- Dimensions: 3.61 x 2.18
Family room
- Level: Second
- Dimensions: 5.64 x 3.66
Family room
- Level: Basement
- Dimensions: 5.44 x 2.97
Kitchen
- Level: Second
- Dimensions: 3.66 x 3.45
Laundry
- Level: Third
- Dimensions: 2.52 x 1.55
Living room
- Level: Second
- Dimensions: 5.61 x 3.07
Office
- Level: Ground
- Dimensions: 2.34 x 2.34
Heating
- Forced Air, Gas
Cooling
- Central Air
Appliances
- Included: Bar Fridge, Instant Hot Water, Water Heater
Features
- Floor Drain, ERV/HRV, Separate Hydro Meter
- Flooring: Carpet Free
- Basement: Finished
- Has fireplace: Yes
- Fireplace features: Natural Gas
Interior area
- Living area range: 2000-2500 null
Video & virtual tour
Property
Parking
- Total spaces: 4
- Parking features: Available, Covered, Private Double, Garage Door Opener
- Has garage: Yes
Accessibility
- Accessibility features: 32 Inch Min Doors, Level Entrance, Open Floor Plan, Parking
Features
- Stories: 3
- Patio & porch: Deck
- Exterior features: Canopy
- Pool features: None
- Has view: Yes
- View description: City
Lot
- Size: 1,627 Square Feet
- Features: Public Transit, School, School Bus Route
Details
- Parcel number: 032064399
Construction
Type & style
- Home type: Townhouse
- Property subtype: Townhouse
Materials
- Brick Front, Concrete
- Foundation: Concrete
- Roof: Shingle
Utilities & green energy
- Sewer: Sewer
Community & HOA
Community
- Security: Carbon Monoxide Detector(s), Smoke Detector(s)
Location
- Region: Richmond Hill
Financial & listing details
- Annual tax amount: C$5,181
- Date on market: 8/1/2026
Price history
Price history is unavailable.
Public tax history
Tax history is unavailable.
Climate risks
Neighborhood: Bathurst
Nearby schools
GreatSchools rating
No schools nearby
We couldn't find any schools near this home.
Similar homes
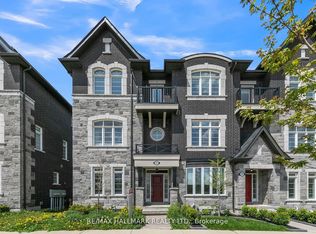
- C$1,248,0003 bd4 ba-- sqft2 A McCachen St, Richmond Hill, ON L4E 1L4New Construction
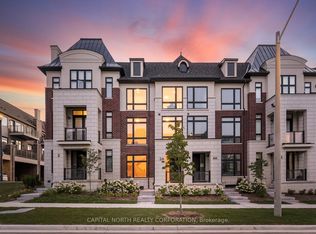 MLS ID #N13761822, CAPITAL NORTH REALTY CORPORATION. TRREB
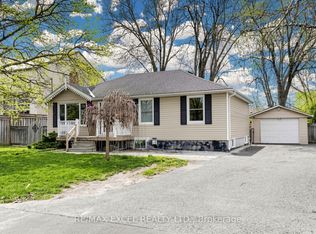
 - C$1,348,0003 bd4 ba-- sqft40 Chiara Rose Ln, Richmond Hill, ON L4E 2X5For Sale
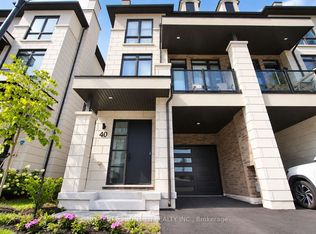 MLS ID #N13760384, HOMELIFE FRONTIER REALTY INC.. TRREB
 - C$1,499,0004 bd5 ba-- sqft6 Globemaster Ln, Richmond Hill, ON L4E 1H3For Sale
 MLS ID #N13646538, REMAX YOUR COMMUNITY REALTY. TRREB
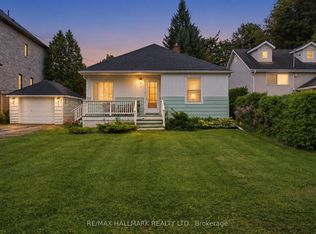
 - C$999,0004 bd4 ba-- sqft53 Seguin St, Richmond Hill, ON L4E 1H9For Sale
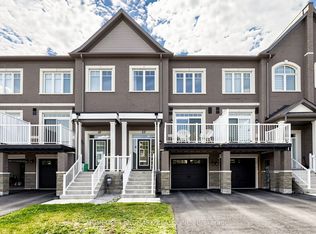 MLS ID #N13763242, HOMELIFE LANDMARK REALTY INC.. TRREB
