Luxury Townhome Built By Vogue Homes With 4+2 Bedrooms & 4 Washrooms.Around 2750 SqFt Of Modern Living Comfort, And Functionality with Soaring 10 Ceilings On The Main Floor, A Bright Open-Concept Layout, And High-End Finishes Throughout, Including Hardwood Flooring, The Designer Kitchen Is A Showstopper With Quartz Countertops, Huge Island And Top-Of-The-Line Stainless Steel Appliances. The Main Level Offers A Full In-Law Suite With Walk-Out to Deck And 3 Pc Washroom,The Ground Level Has Access to Green Backyard. The Landscaped And Interlocked Front And Back Yards Provide A Low-Maintenance Outdoor Retreat,Fully fenced(Grey vinyl panels). Located Just Steps From Top-Rated Schools, Parks, Trails, Shopping, Dining, And Public Transit. A Rare Blend Of Luxury Living And Everyday Convenience, Ideal For Both Extended Families And Discerning Downsizer's.
For sale
C$1,453,330
163 Lebovic Campus Dr, Vaughan, ON L6A 5A1
6beds
4baths
Townhouse
Built in ----
2,102 Square Feet Lot
$-- Zestimate®
C$--/sqft
C$-- HOA
What's special
- 75 days |
- 10 |
- 1 |
Zillow last checked:
Listing updated:
Listed by:
RIGHT AT HOME REALTY INC.
Source: TRREB,MLS®#: N13210366 Originating MLS®#: Toronto Regional Real Estate Board
Originating MLS®#: Toronto Regional Real Estate BoardFacts & features
Interior
Bedrooms & bathrooms
- Bedrooms: 6
- Bathrooms: 4
Primary bedroom
- Level: Third
- Dimensions: 4.72 x 3.55
Bedroom 2
- Level: Third
- Dimensions: 3.55 x 2.65
Bedroom 3
- Level: Third
- Dimensions: 3.11 x 2.45
Bedroom 4
- Level: Third
- Dimensions: 3.05 x 2.45
Dining room
- Level: Second
- Dimensions: 4.2 x 4.1
Family room
- Level: Second
- Dimensions: 5.48 x 3.96
Great room
- Level: Ground
- Dimensions: 5.33 x 4.42
Kitchen
- Level: Second
- Dimensions: 4.54 x 3.8
Living room
- Level: Main
- Dimensions: 5.2 x 4.14
Heating
- Forced Air, Gas
Cooling
- Central Air
Appliances
- Included: Instant Hot Water
Features
- Central Vacuum, Separate Heating Controls
- Flooring: Carpet Free
- Basement: Finished with Walk-Out
- Has fireplace: Yes
Interior area
- Living area range: 2500-3000 null
Video & virtual tour
Property
Parking
- Total spaces: 3
- Parking features: Garage
- Has garage: Yes
Features
- Stories: 3
- Pool features: None
Lot
- Size: 2,102 Square Feet
Details
- Parcel number: 033417811
- Other equipment: Air Exchanger
Construction
Type & style
- Home type: Townhouse
- Property subtype: Townhouse
Materials
- Brick, Concrete
- Foundation: Poured Concrete
- Roof: Asphalt Rolled
Utilities & green energy
- Sewer: Sewer
Community & HOA
Location
- Region: Vaughan
Financial & listing details
- Annual tax amount: C$6,117
- Date on market: 5/28/2026
Price history
Price history is unavailable.
Public tax history
Tax history is unavailable.
Climate risks
Neighborhood: Carrville
Nearby schools
GreatSchools rating
No schools nearby
We couldn't find any schools near this home.
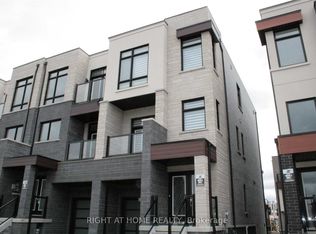
- C$4,3004 bd3 ba-- sqft175 Lebovic Campus Dr, Vaughan, ON L6A5A1For Rent
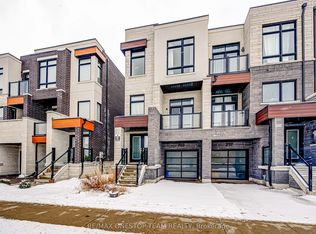
- C$4,1004 bd3 ba-- sqft203 Lebovic Campus Dr, Vaughan, ON L6A5A1For Rent
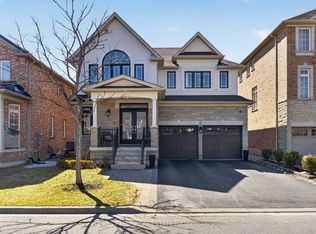
- C$1,899,0005 bd5 ba-- sqft12 Wallenberg Dr, Vaughan, ON L6A4M1For Sale
- C$1,349,9004 bd4 ba-- sqft13 Golden Trl, Vaughan, ON L6A5A1For Sale

- C$1,199,0005 bd4 ba-- sqft251 Thomas Cook Ave, Vaughan, ON L6A5A1For Sale
- C$1,199,5004 bd4 ba-- sqft62 Laskin Dr, Vaughan, ON L6A5A4For Sale
- C$1,498,8005 bd4 ba-- sqft27 Givon St, Vaughan, ON L6A0W2For Sale
- C$4,7776 bd4 ba-- sqft26 Yarden Dr, Vaughan, ON L6A0W2For Rent
Similar homes
- C$1,479,9004 bd4 ba-- sqft8 Heriot Pl, Vaughan, ON L6A 4Z6For Sale
 MLS ID #N13506618, RE/MAX REALTRON BARRY COHEN HOMES INC.. TRREB
 - C$1,348,8003 bd4 ba-- sqft88 Crimson Forest Dr, Vaughan, ON L6A 4Z8For Sale
 MLS ID #N13410144, RIGHT AT HOME REALTY INC.. TRREB
 - C$1,692,0005 bd5 ba-- sqft15 Asner Ave, Vaughan, ON L6A 0W3For Sale
 MLS ID #N13495034, CENTURY 21 ATRIA REALTY INC.. TRREB
 - C$1,428,0004 bd4 ba-- sqft33 Levellands Cres, Richmond Hill, ON L4B 0A5For Sale
 MLS ID #N13635650, MASTER`S TRUST REALTY INC.. TRREB
 - C$1,258,8004 bd4 ba-- sqft12 Genuine Ln, Richmond Hill, ON L4B 0E5For SaleMLS ID #N13635796, HOMELIFE/BAYVIEW REALTY INC.. TRREB
- C$1,399,0004 bd5 ba-- sqft54 Saddlecreek Dr, Markham, ON L3T 0A4New ConstructionMLS ID #N13526310, HOMELIFE GOLCONDA REALTY INC.. TRREB
- C$1,199,9993 bd3 ba-- sqft8313 Islington Ave, Vaughan, ON L4L 1X1For SaleMLS ID #N13643224, RE/MAX HALLMARK REALTY LTD.. TRREB
- C$1,799,0007 bd4 ba-- sqft46 Sycamore Dr, Markham, ON L3T 5V6For SaleMLS ID #N13659222, RE/MAX REALTRON TNS REALTY INC.. TRREB
- C$1,388,0004 bd4 ba-- sqft47 Cordoba Dr #5, Vaughan, ON L4J 8J8For SaleCentury 21 Canada
- C$1,888,8887 bd5 ba-- sqft67 Sand Valley St, Vaughan, ON L6A 0R9For SaleMLS ID #N13603412, REMAX YOUR COMMUNITY REALTY. TRREB
- C$1,938,0004 bd4 ba-- sqft131 Queen Filomena Ave, Vaughan, ON L6A 0J1For SaleMLS ID #N13637154, SUTTON GROUP-HERITAGE REALTY INC.. TRREB
- C$1,488,0004 bd4 ba-- sqft11 Lorne Glen St, Markham, ON L6C 2N6For SaleMLS ID #N13639326, HOMELIFE LANDMARK RH REALTY. TRREB
- C$998,0003 bd4 ba-- sqft23 Moneypenny Pl, Vaughan, ON L4J 0K9For SaleMLS ID #N13435574, RIGHT AT HOME REALTY INC.. TRREB
- C$1,749,0004 bd5 ba-- sqft111 Forecastle Rd, Vaughan, ON L4K 5H9For SaleMLS ID #N13575220, RIGHT AT HOME REALTY INC.. TRREB
- C$1,538,0008 bd4 ba-- sqft256 Torresdale Ave, Toronto, ON M2R 3E8For SaleMLS ID #C13600778, SUTTON GROUP-ADMIRAL REALTY INC.. TRREB
- C$1,350,0005 bd3 ba-- sqft59 Terra Rd, Vaughan, ON L4L 3J4For SaleMLS ID #N13587074, RIGHT AT HOME REALTY INC.. TRREB
- C$1,549,0007 bd5 ba-- sqft113 Riding Mountain Dr, Richmond Hill, ON L4E 0V1For SaleMLS ID #N13485294, RE/MAX REALTRON REALTY INC.. TRREB
- C$1,239,8003 bd3 ba-- sqft9100 Woodbine Ave, Markham, ON L3R 0J8For SaleMLS ID #N13599218, RE/MAX ATRIUM HOME REALTY. TRREB
- C$1,525,0005 bd4 ba-- sqft82 Pony Farm Dr, Toronto, ON M9R 0A9For SaleMLS ID #W13453680, ROYAL LEPAGE REAL ESTATE SERVICES LTD.. TRREB
- C$1,049,0003 bd4 ba-- sqft12 Deep River Ln S, Richmond Hill, ON L4C 5S4For SaleMLS ID #N13187284, SOTHEBY'S INTERNATIONAL REALTY CANADA. TRREB
