OWN ONE OF THE LARGEST EXECUTIVE END-UNIT TOWNHOME IN ETOBICOKE. Boasting 2,994 sq. ft. of above grade living space on a fully enclosed 4,900 sq. ft. lot. Built by Fern brook Homes, this pristine corner residence still shows impeccably like a model suite with sun-filled luxury and superior craftmanship. Currently designed with over 2900 sq. ft. of above grade living space PLUS a sun drench 360 sq. ft. private rooftop terrace with 180-degree panoramic views PLUS a 400+ sq. ft. lower-level area. The main floor features an expansive open-concept living and kitchen with a centre island and stainless-steel appliances, a casual eat-in area, a formal dining room, and a private enclosed den. The second floor offers 4 good-sized bedrooms, including a primary retreat with heated floors, a walk-in closet, and a 5pc ensuite alongside with a large dedicated laundry room and a 4pc bath. The lower floor offers maximum versatility, currently configured as a complete second unit with living space, kitchenette, 1 bedroom and 4 pc. Ensuite OR can be easily blended back to the original layout of the home. Situated on an expanded, enclosed private yard, this exceptionally well-maintained home offers a growing family or executive couple a great opportunity to transition into a large, affordable option.
For sale
C$1,525,000
82 Pony Farm Dr, Toronto, ON M9R 0A9
5beds
4baths
Townhouse
Built in ----
4,919 Square Feet Lot
$-- Zestimate®
C$--/sqft
C$-- HOA
What's special
Pristine corner residenceSun-filled luxuryCentre islandStainless-steel appliancesCasual eat-in areaFormal dining roomPrivate enclosed den
- 2 days
- 4
- 0
Zillow last checked:
Listing updated:
Listed by:
ROYAL LEPAGE REAL ESTATE SERVICES LTD.
Source: TRREB,MLS®#: W13755198 Originating MLS®#: Toronto Regional Real Estate Board
Originating MLS®#: Toronto Regional Real Estate BoardFacts & features
Interior
Bedrooms & bathrooms
- Bedrooms: 5
- Bathrooms: 4
Primary bedroom
- Level: Second
- Dimensions: 4.88 x 3.96
Bedroom 2
- Level: Second
- Dimensions: 3.35 x 3.05
Bedroom 3
- Level: Second
- Dimensions: 3.35 x 2.74
Bedroom 4
- Level: Second
- Dimensions: 2.74 x 2.93
Bedroom 5
- Level: Ground
- Dimensions: 2.74 x 3.23
Breakfast
- Level: Main
- Dimensions: 3.23 x 3.96
Dining room
- Level: Main
- Dimensions: 3.35 x 5.29
Family room
- Level: Main
- Dimensions: 4.82 x 3.96
Kitchen
- Level: Main
- Dimensions: 3.35 x 4.27
Office
- Level: Main
- Dimensions: 3.17 x 2.93
Recreation
- Level: Ground
- Dimensions: 7.92 x 3.66
Heating
- Forced Air, Gas
Cooling
- Central Air
Features
- Other, In-Law Capability
- Flooring: Accessory Apartment, Carpet Free
- Basement: Walk-Out Access,Partially Finished
- Has fireplace: Yes
- Fireplace features: Electric
Interior area
- Living area range: 2500-3000 null
Video & virtual tour
Property
Parking
- Total spaces: 3
- Parking features: Private
- Has garage: Yes
Features
- Stories: 3
- Pool features: None
Lot
- Size: 4,919 Square Feet
- Features: Golf, Hospital, Park, Public Transit, School, School Bus Route, Irregular Lot
- Topography: Flat
Details
- Parcel number: 074050149
Construction
Type & style
- Home type: Townhouse
- Property subtype: Townhouse
Materials
- Brick
- Foundation: Block
- Roof: Flat
Utilities & green energy
- Sewer: Sewer
Community & HOA
Location
- Region: Toronto
Financial & listing details
- Annual tax amount: C$6,515
- Date on market: 9/8/2026
Price history
Price history is unavailable.
Public tax history
Tax history is unavailable.
Climate risks
Neighborhood: Willowridge
Nearby schools
GreatSchools rating
No schools nearby
We couldn't find any schools near this home.

Similar homes
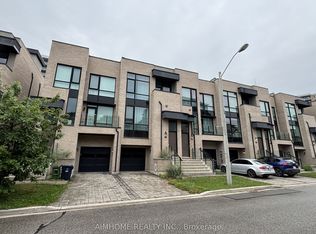
- C$1,209,9905 bd5 ba-- sqft62 Pony Farm Dr, Toronto, ON M9R 0B3For Sale
 MLS ID #W13580956, ROYAL LEPAGE FLOWER CITY REALTY. TRREB
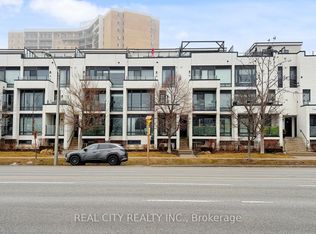
 - C$1,295,0004 bd3 ba-- sqft80 Daisy Ave #30, Toronto, ON M8W 0B7For Sale
 MLS ID #W13756610, SOTHEBY'S INTERNATIONAL REALTY CANADA. TRREB
 - C$1,299,9994 bd3 ba-- sqft7 Kenneth Wood Cres, Toronto, ON M2N 0K3For Sale
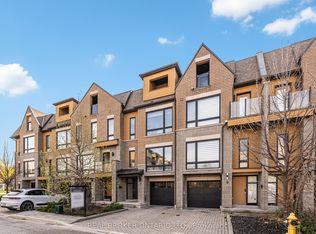 MLS ID #C13759494, REAL BROKER ONTARIO LTD.. TRREB
 - C$890,0003 bd3 ba-- sqft120 24th St #27, Toronto, ON M8V 0B9For Sale
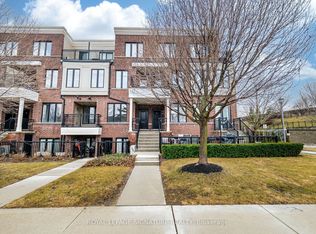 MLS ID #W13757770, ROYAL LEPAGE SIGNATURE REALTY. TRREB
