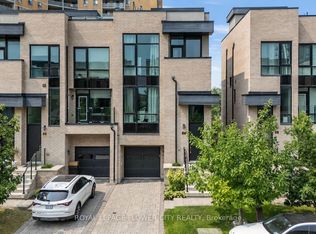
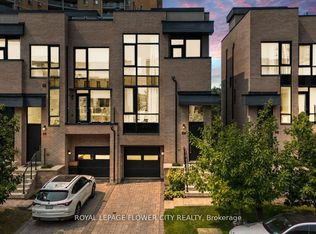
Welcome home - 72 Pony Farm Drive, Etobicoke - END UNIT, Wow! Welcome to a home designed for the way families really live, together under one roof and with room to grow. Step inside and you'll find a bright, airy layout flooded with natural light from morning to evening. With 4 bedrooms and 3 bathrooms, there is space for everyone, including a main-level bedroom with a 3-piece bath that is perfect for grandparents, overnight guests, or a quiet home office. Upstairs, the primary retreat offers a private ensuite and a generous walk-in closet. The showstopper is the double rooftop terrace: one for the adults to entertain or unwind, one for the kids to play, with skyline-open sunsets and fresh air at your doorstep. Off the kitchen, a private balcony with a gas line makes weekend BBQs effortless. Generous 1-vehicle garage and 1 private parking space. Commuting and travel are easy: Pearson Airport is 10 minutes away, Highways 427 and 401 are just 3 minutes, Humber College is 10 minutes, York University is 15 minutes and downtown Toronto is 30 minutes. Set in Richview, a warm, multicultural neighborhood where many languages, cuisines and traditions come together, this community built on the site of a historic Shetland pony farm offers a true sense of belonging. Westway Park, Dixon Park and James Gardens are close for pickup games, picnics and family strolls, while a golf course, community center, shopping, Metro, cafés and a variety of restaurants are all nearby. 24/7 TTC bus service is close, with Islington and Kipling Stations about 10 minutes by car. Space, light, convenience and community: this is the home your family has been waiting for.
For sale
C$1,149,888
72 Pony Farm Dr, Toronto, ON M9R 0B3
4beds
4baths
Townhouse
Built in ----
1,754 Square Feet Lot
$-- Zestimate®
C$--/sqft
C$-- HOA
What's special
Generous walk-in closetDouble rooftop terrace
- 3 days
- 7
- 0
Zillow last checked:
Listing updated:
Listed by:
Royal LePage Real Estate Associates
Source: TRREB,MLS®#: W14137408 Originating MLS®#: Toronto Regional Real Estate Board
Facts & features
Interior
Bedrooms & bathrooms
- Bedrooms: 4
- Bathrooms: 4
Heating
- Forced Air, Gas
Cooling
- Central Air
Features
- Flooring: Carpet Free
- Basement: Full
- Has fireplace: Yes
- Fireplace features: Electric
Interior area
- Living area range: 1100-1500 null
Video & virtual tour
Property
Parking
- Total spaces: 2
- Parking features: Private
- Has garage: Yes
Features
- Stories: 3
- Patio & porch: Deck
- Exterior features: Year Round Living
- Pool features: None
Lot
- Size: 1,754 Square Feet
Details
- Parcel number: 074050154
Construction
Type & style
- Home type: Townhouse
- Property subtype: Townhouse
Materials
- Concrete, Brick
- Foundation: Poured Concrete
- Roof: Unknown
Utilities & green energy
- Sewer: Sewer
Community & HOA
Location
- Region: Toronto
Financial & listing details
- Annual tax amount: C$5,558
- Date on market: 11/2/2026
Price history
Price history is unavailable.
Public tax history
Tax history is unavailable.
Climate risks
Neighborhood: Willowridge
Nearby schools
GreatSchools rating
No schools nearby
We couldn't find any schools near this home.
Similar homes
- C$1,169,0004 bd4 ba-- sqft47 Pony Farm Dr, Toronto, ON M9R 0B3For Sale
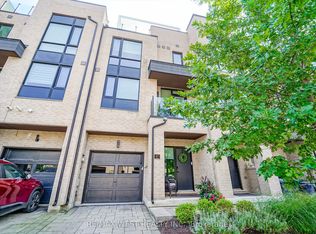 MLS ID #W13780946, RE/MAX WEST REALTY INC.. TRREB
- C$699,0003 bd2 ba-- sqft132 Widdicombe Hill Blvd #301, Toronto, ON M9R 0A9For Sale
 MLS ID #W14148842, ROYAL LEPAGE REAL ESTATE SERVICES LTD.. TRREB
- C$1,350,0004 bd3 ba-- sqft12 Deanecourt Rd, Toronto, ON M9B 3K7For Sale
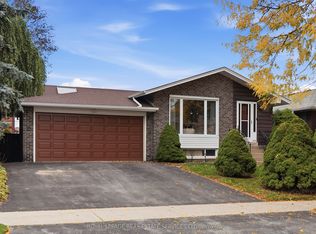 MLS ID #W14143544, ROYAL LEPAGE REAL ESTATE SERVICES LTD.. TRREB
- C$1,468,0004 bd2 ba-- sqft104 W Deane Park Dr, Toronto, ON M9B 2S3For Sale
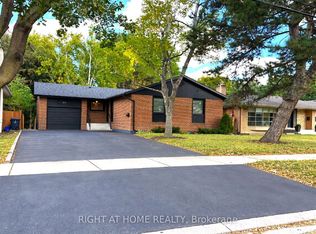 MLS ID #W14150130, RIGHT AT HOME REALTY INC.. TRREB
