Skip main navigation
For sale
  • C$1,209,990

    62 Pony Farm Dr, Toronto, ON M9R 0B3

    5beds
    5baths
    Townhouse
    Built in ----
    1,860 Square Feet Lot
    $-- Zestimate®
    C$--/sqft
    C$-- HOA

    What's special

    Rich hardwood flooringSolid oak staircasesPot lights throughoutBeautifully appointed kitchenCustom maple cabinetryGranite countertopsPremium stainless steel appliances
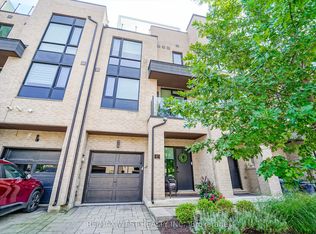
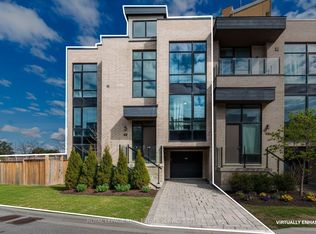
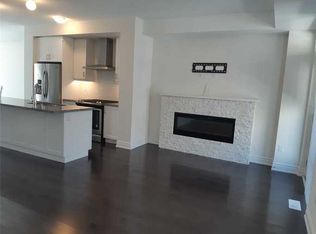
    Experience elevated living in this exceptional end-unit freehold townhome in Toronto's highly sought-after Richview neighbourhood. Offering the privacy and natural light of a semi-detached home, this meticulously upgraded residence blends timeless craftsmanship, modern luxury, and exceptional versatility.The thoughtfully designed main level showcases 9-foot ceilings, rich hardwood flooring, solid oak staircases, pot lights throughout, and custom feature walls that add warmth and architectural elegance. The open-concept living and dining areas flow seamlessly into a beautifully appointed kitchen featuring custom maple cabinetry, granite countertops, premium stainless steel appliances, and generous workspace.Upstairs, the spacious primary suite offers a private retreat with a beautifully finished ensuite, while the additional bedrooms are generously sized and filled with natural light.Four bathrooms are tastefully finished with elegant undermount sinks, creating a refined and cohesive aesthetic throughout.The professionally finished lower level adds incredible flexibility with a separate kitchenette featuring quartz countertops, a full-size refrigerator, built-in oven and microwave, dedicated washer and dryer, and a beautifully appointed bathroom with heated floors-ideal for extended family, multi-generational living, or potential rental income.A standout feature is the expansive private rooftop terrace, perfect for outdoor entertaining, family gatherings, or relaxing under the stars. Complete with a gas BBQ hookup, it offers an exceptional outdoor living space rarely found in townhomes.Ideally located close to parks, walking trails, excellent schools, shopping, transit, and major highways including the 401, 427, 409, the Gardiner Expressway, and Pearson Airport, this move-in-ready home combines income potential, no maintenance fees, and an unbeatable Etobicoke location.
    2 days
    |
    20
    |
    1
    |

    Zillow last checked:

    Listing updated:

    Listed by:

    ROYAL LEPAGE FLOWER CITY REALTY

    Source: TRREB,MLS®#: W13580956MLS LogoOriginating MLS®#: Toronto Regional Real Estate Board

      Facts & features

      Interior

      Bedrooms & bathrooms
      • Bedrooms: 5
      • Bathrooms: 5
      Primary bedroom
      • Level: Second
      • Dimensions: 3.96 x 5.48
      Bedroom
      • Level: Ground
      • Dimensions: 2.92 x 2.43
      Bedroom 2
      • Level: Second
      • Dimensions: 3.04 x 2.77
      Bedroom 3
      • Level: Second
      • Dimensions: 3.04 x 2.77
      Dining room
      • Level: Main
      • Dimensions: 3.04 x 3.04
      Great room
      • Level: Main
      • Dimensions: 3.29 x 6.49
      Kitchen
      • Level: Main
      • Dimensions: 2.46 x 3.04
      Heating
      • Forced Air, Gas
      Cooling
      • Central Air
      Features
      • Flooring: Accessory Apartment
      • Basement: Apartment,Finished with Walk-Out
      • Has fireplace: Yes
      Interior area
      • Living area range: 1500-2000 null

      Property

      Parking
      • Total spaces: 2
      • Parking features: Available
      • Has garage: Yes
      Features
      • Stories: 3
      • Pool features: None
      Lot
      • Size: 1,860 Square Feet
      Details
      • Parcel number: 074050159

      Construction

      Type & style
      • Home type: Townhouse
      • Property subtype: Townhouse
      Materials
      • Brick
      • Foundation: Concrete
      • Roof: Asphalt Shingle

      Utilities & green energy

      • Sewer: Sewer

      Community & HOA

      Location
      • Region: Toronto

      Financial & listing details

      • Annual tax amount: C$5,325
      • Date on market: 7/18/2026
      ROYAL LEPAGE FLOWER CITY REALTY

      ROYAL LEPAGE FLOWER CITY REALTY

      By pressing Contact Agent, you agree that the real estate professional identified above may call/text you about your search, which may involve use of automated means and pre-recorded/artificial voices. You don't need to consent as a condition of buying any property, goods, or services. Message/data rates may apply. You also agree to our Terms of Use. Zillow does not endorse any real estate professionals. We may share information about your recent and future site activity with your agent to help them understand what you're looking for in a home.

        Price history

        Price history is unavailable.

        Public tax history

        Tax history is unavailable.

        Climate risks

        Neighborhood: Willowridge

        Getting around

        63 / 100
        Somewhat Walkable
        65 / 100
        Bikeable

        Nearby schools

        GreatSchools rating

        No schools nearby

        We couldn't find any schools near this home.

        Similar homes