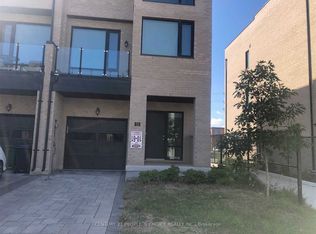
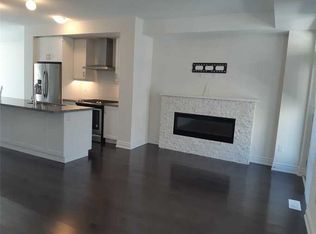
Welcome To This Stunning Modern 3-Storey Freehold Townhome In The Heart Of Etobicoke! Offering 4 Spacious Bedrooms & 4 Bathrooms, This Beautifully Designed Home Delivers a Bright Open-Concept Living & Dining Area Featuring A Cozy Fireplace And An Abundance Of Natural Light Throughout. Enjoy A Sleek Modern Kitchen Complete With Stainless Steel Appliances And Modern Touchless Kitchen Faucet, Ample Cabinetry ,Contemporary Finishes & Engineered Hardwood Flooring Throughout ! The Finished Basement Provides Valuable Additional Living Space-Perfect For A Family Room, Home Office, Gym Or Guest Area. Primary bedroom features it's own walk in closet and 4 pc ensuite, huge private rooftop terrace with ample sitting area - perfect for entertaining! Three Levels Of Thoughtfully Designed Living Space, Generously Sized Bedrooms & Modern Finishes Throughout, This Turnkey Home Is Perfect For Growing Families, Professionals Or Anyone Looking For Extra Space In The City. A Must-See Etobicoke Townhome! Minutes to transit, highways, shopping and more! Ideal for multigenerational living or growing families.
For sale
C$1,110,000
47 Pony Farm Dr, Toronto, ON M9R 0B3
4beds
4baths
Townhouse
Built in ----
1,324 Square Feet Lot
$-- Zestimate®
C$--/sqft
C$-- HOA
What's special
- 33 days
- 20
- 2
Zillow last checked:
Listing updated:
Listed by:
RE/MAX WEST REALTY INC.
Source: TRREB,MLS®#: W14033682 Originating MLS®#: Toronto Regional Real Estate Board
Facts & features
Interior
Bedrooms & bathrooms
- Bedrooms: 4
- Bathrooms: 4
Primary bedroom
- Level: Upper
- Dimensions: 4.89 x 4.02
Bedroom
- Level: Ground
- Dimensions: 3.61 x 2.9
Bedroom 2
- Level: Upper
- Dimensions: 2.79 x 2.87
Bedroom 3
- Level: Upper
- Dimensions: 2.85 x 3.06
Dining room
- Level: Main
- Dimensions: 4.29 x 5.67
Kitchen
- Level: Main
- Dimensions: 4.29 x 5.67
Living room
- Level: Main
- Dimensions: 6.87 x 4.98
Recreation
- Level: Basement
- Dimensions: 3.61 x 5.31
Heating
- Forced Air, Gas
Cooling
- Central Air
Features
- Other
- Basement: Walk-Up Access,Finished
- Has fireplace: Yes
- Fireplace features: Living Room
Interior area
- Living area range: 1500-2000 null
Property
Parking
- Total spaces: 3
- Parking features: Private
- Has garage: Yes
Features
- Stories: 3
- Pool features: None
Lot
- Size: 1,324 Square Feet
- Features: Library, Park, Public Transit, Rec./Commun.Centre, School, School Bus Route
Details
- Parcel number: 074050130
Construction
Type & style
- Home type: Townhouse
- Property subtype: Townhouse
Materials
- Brick
- Foundation: Unknown
- Roof: Unknown
Utilities & green energy
- Sewer: Sewer
Community & HOA
Location
- Region: Toronto
Financial & listing details
- Annual tax amount: C$5,892
- Date on market: 10/14/2026
Price history
Price history is unavailable.
Public tax history
Tax history is unavailable.
Climate risks
Neighborhood: Willowridge
Nearby schools
GreatSchools rating
No schools nearby
We couldn't find any schools near this home.
Similar homes
- C$1,099,9004 bd3 ba-- sqft1044A Islington Ave, Toronto, ON M8Z 0E7For Sale
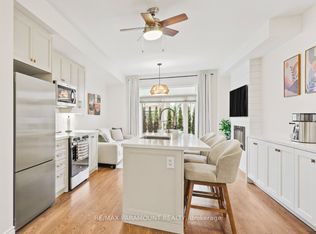 MLS ID #W14148628, RE/MAX PARAMOUNT REALTY. TRREB
- C$779,0003 bd2 ba-- sqft132 Widdicombe Hill Blvd #301, Toronto, ON M9R 0A9For Sale
 MLS ID #W14170082, ROYAL LEPAGE REAL ESTATE SERVICES LTD.. TRREB
- C$949,0004 bd4 ba-- sqft57 Woodstream Dr, Toronto, ON M9W 0G1For Sale
 MLS ID #W13525450, RE/MAX WEST REALTY INC.. TRREB
- C$1,150,0003 bd4 ba-- sqft20 Hiawatha Ct, Vaughan, ON L4L 0J2For Sale
 MLS ID #N14131454, RE/MAX PREMIER INC.. TRREB
