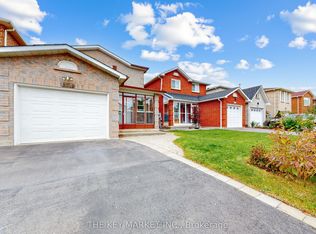
Just Listed! OPEN HOUSE SUNDAY OCT 18, 2-4 PM. Desirable, quiet enclave in the heart of the city! Close to everything and far from ordinary! This beautiful open-concept townhome is nestled at the end of the street, with a lovely, quiet backyard, a charming exterior and beautiful renovations inside. 1970 sq ft of space on 3 levels. Stunning gourmet kitchen with a custom oversized island and elegant stone counters. Upgraded flooring, cabinetry, appliances and light fixtures, with smooth ceilings and pot lights throughout the main level. An open hallway and grand custom staircase welcome your guests. The open-concept main floor offers space to entertain and spend time together as a family. Well-designed upper level with two washrooms and a primary bedroom with an ensuite at the end of the hall. Spacious bedrooms with no quirky or impractical shapes - practical, well-designed and complete with custom built-in closets. The lower-level family room is spacious for family activities, with plenty of storage and oversized desk space for working from home. A finished laundry room/powder room and under the stairs storage complete this practical and elegant lower level. Step outside and you are just a couple of minutes from the GO station and transit. Major highways are 10 minutes away, with Home Depot, Superstore, a large park, a new dog park, schools and shopping nearby. Everyday conveniences are just 2 min walk or 2 min drive. Fantastic location, beautiful, elegant home! Available for sale for a limited time only. Visit today!
For sale
C$1,148,000
3150 Pinto Pl #16, Mississauga, ON L5B 0C9
3beds
3baths
Townhouse
Built in ----
-- sqft lot
$-- Zestimate®
C$--/sqft
C$307/mo HOA
What's special
Open-concept townhomeLovely quiet backyardCharming exteriorBeautiful renovations insideStunning gourmet kitchenCustom oversized islandElegant stone counters
- 7 days
- 14
- 1
Zillow last checked:
Listing updated:
Listed by:
CITYSCAPE REAL ESTATE LTD.
Source: TRREB,MLS®#: W14005204 Originating MLS®#: Toronto Regional Real Estate Board
Facts & features
Interior
Bedrooms & bathrooms
- Bedrooms: 3
- Bathrooms: 3
Primary bedroom
- Level: Second
- Dimensions: 4.48 x 5
Bedroom
- Level: Second
- Dimensions: 2.63 x 3.66
Bedroom 2
- Level: Second
- Dimensions: 2.5 x 4.99
Family room
- Level: Basement
- Dimensions: 5.05 x 5.76
Kitchen
- Level: Main
- Dimensions: 5.18 x 2.16
Living room
- Level: Main
- Dimensions: 2.72 x 6.77
Heating
- Forced Air, Gas
Cooling
- Central Air
Appliances
- Included: Water Heater
- Laundry: Ensuite
Features
- Basement: Finished
- Has fireplace: No
Interior area
- Living area range: 1200-1399 null
Video & virtual tour
Property
Parking
- Total spaces: 2
- Parking features: Garage
- Has garage: Yes
Features
- Stories: 2
- Exterior features: Terrace Balcony
Lot
- Features: Hospital, Park, Public Transit, School
Details
- Parcel number: 198380023
Construction
Type & style
- Home type: Townhouse
- Property subtype: Townhouse
Materials
- Brick
Community & HOA
HOA
- Services included: Building Insurance Included, Common Elements Included, Parking Included
- HOA fee: C$307 monthly
- HOA name: PSCC
Location
- Region: Mississauga
Financial & listing details
- Annual tax amount: C$4,808
- Date on market: 10/13/2026
Price history
Price history is unavailable.
Public tax history
Tax history is unavailable.
Climate risks
Neighborhood: Cooksville
Nearby schools
GreatSchools rating
No schools nearby
We couldn't find any schools near this home.
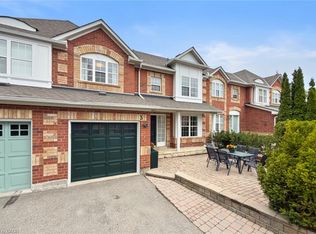
- C$852,5005 bd4 ba1.5k sqft199 Hillcrest Ave #3, Mississauga, ON L5B4L5Sold
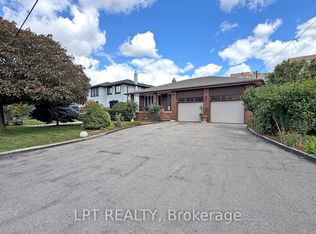
- C$1,550,0006 bd4 ba-- sqft3185 Parkerhill Rd, Mississauga, ON L5B1V7For Sale
- C$1,799,9007 bd6 ba-- sqft3163 Rolling Stone Ct, Mississauga, ON L5B4G5For Sale

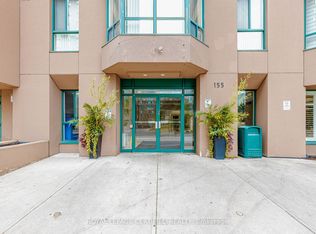
- C$388,0003 bd1 ba-- sqft155 Hillcrest Ave #PENTHOUSE 15, Mississauga, ON L5B3Z2For Sale
Similar homes
- C$1,100,0005 bd2 ba-- sqft3066 Cook St, Mississauga, ON L5B 1R1For Sale
 MLS ID #W14095296, RE/MAX REAL ESTATE CENTRE INC.. TRREB
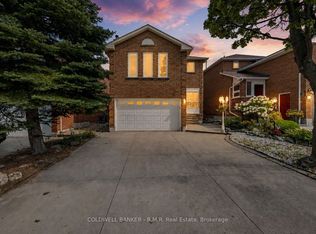
- C$1,099,0003 bd4 ba-- sqft292 Ukraine Rd, Mississauga, ON L5B 3W6For Sale
 MLS ID #W13835110, COLDWELL BANKER - R.M.R. Real Estate. TRREB
- C$1,129,0003 bd2 ba-- sqft2591 Whaley Dr, Mississauga, ON L5B 1X1For Sale
 MLS ID #W13800478, RE/MAX REAL ESTATE CENTRE INC.. TRREB
- C$939,0003 bd2 ba-- sqft238 Lech Walesa Dr, Mississauga, ON L5B 3H2For Sale
 MLS ID #W14033156, THE KEY MARKET INC.. TRREB
