Spectacular, Turn Key 4+1 Bedroom 4 Bathroom Townhouse with a LEGAL Walk-out Basement Apartment, nestled in the charming family friendly community of Cooksville. Take notice of the extremely low Maintenance fees! Boasting a rare floor plan, newly renovated, move-in ready finishes, this home is perfect for families and Investors alike. Front porch opens onto an equally spacious patio, Main floor features an oversized renovated kitchen (2023) with Quartz countertops, Breakfast Island, pot lights and plenty of storage. Bright, Open-concept Living and Dining area ideal for entertaining, Hardwood floors, Freshly Painted, Main Floor Laundry, and Garage Entrance. Upper Level features Laminate flooring, Primary Bedroom includes a walk-in closet and a beautiful renovated Semi-Ensuite Bathroom (2023), Three additional spacious bedrooms, with the third and fourth bedrooms connected by a convenient Semi-Ensuite Jack and Jill Bathroom (2025) The finished WALKOUT Legal basement Apt (2019) is complete with large windows, Oversized bedroom, 4pc bathroom, Separate Laundry, Living room, Kitchen, & a bonus space for extra entertaining that can be used as Dining or Home Office. This space is ideal for an Investor or used as an In-law/nanny suite. Private playground in complex. Close To Schools, UTM, Sheridan College, Parks, Shopping, Rec Centre, Highway QEW, 403, Transit, Cooksville Go Station. "Don't miss out on this rare opportunity, you won't be disappointed", 10+!
Pending
C$899,000
199 Hillcrest Ave #3, Mississauga, ON L5B 4L5
5beds
1,571sqft
Row/Townhouse, Residential, Condominium
Built in 2001
-- sqft lot
$-- Zestimate®
C$572/sqft
C$239/mo HOA
What's special
Legal walk-out basement apartmentFront porchEqually spacious patioBreakfast islandPot lightsPlenty of storageHardwood floors
- 81 days |
- 9 |
- 0 |
Zillow last checked:
Listing updated:
Listed by:
Megan Scott, Salesperson,
ROYAL LEPAGE REAL ESTATE Associates
Source: ITSO,MLS®#: 40828757Originating MLS®#: Cornerstone Association of REALTORS®
Facts & features
Interior
Bedrooms & bathrooms
- Bedrooms: 5
- Bathrooms: 4
- Full bathrooms: 3
- 1/2 bathrooms: 1
- Main level bathrooms: 1
Other
- Level: Second
Bedroom
- Level: Second
Bedroom
- Level: Second
Bedroom
- Level: Second
Bedroom
- Level: Basement
Bathroom
- Features: 2-Piece
- Level: Main
Bathroom
- Features: 4-Piece
- Level: Second
Bathroom
- Features: 4-Piece
- Level: Basement
Other
- Features: 4-Piece
- Level: Second
Dining room
- Level: Main
Family room
- Level: Basement
Foyer
- Level: Main
Kitchen
- Level: Main
Kitchen
- Level: Basement
Laundry
- Level: Main
Laundry
- Level: Basement
Library
- Level: Main
Office
- Level: Basement
Utility room
- Level: Basement
Heating
- Forced Air, Natural Gas
Cooling
- Central Air
Appliances
- Included: Dishwasher, Dryer, Refrigerator, Stove, Washer
- Laundry: In Basement, In-Suite
Features
- Central Vacuum Roughed-in, In-Law Floorplan
- Windows: Window Coverings
- Basement: Separate Entrance,Walk-Out Access,Full,Finished
- Has fireplace: No
Interior area
- Total structure area: 1,571
- Total interior livable area: 1,571 sqft
- Finished area above ground: 1,571
Video & virtual tour
Property
Parking
- Total spaces: 3
- Parking features: Attached Garage, Asphalt, Tandem, Private Drive Single Wide, Guest
- Attached garage spaces: 1
- Uncovered spaces: 2
Accessibility
- Accessibility features: Multiple Entrances, Parking
Features
- Stories: 2
- Patio & porch: Patio, Porch
- Exterior features: Private Entrance
- Frontage type: South
Lot
- Features: Urban, Hospital, Major Highway, Park, Place of Worship, Playground Nearby, Public Transit, Quiet Area, Shopping Nearby
Details
- Parcel number: 196520023
- Zoning: RM5
Construction
Type & style
- Home type: Townhouse
- Property subtype: Row/Townhouse, Residential, Condominium
- Attached to another structure: Yes
Materials
- Brick
- Foundation: Concrete Perimeter
- Roof: Shingle
Condition
- 16-30 Years
- New construction: No
- Year built: 2001
Utilities & green energy
- Sewer: Sewer (Municipal)
- Water: Municipal
Community & HOA
HOA
- Has HOA: Yes
- Amenities included: BBQs Permitted, Playground, Parking
- Services included: Insurance, Common Elements, Maintenance Grounds, Parking, Roof, Snow Removal
- HOA fee: C$239 monthly
Location
- Region: Mississauga
Financial & listing details
- Price per square foot: C$572/sqft
- Annual tax amount: C$5,324
- Date on market: 5/12/2026
- Inclusions: Dishwasher, Dryer, Refrigerator, Stove, Washer, Window Coverings, All Electrical Light Fixtures, All Window Coverings, Fridge, Stove, Hood Fan, Dishwasher, White Washer & White Dryer, Roof 2019, Furnace 2020, A/C 2020, Garage Door Opener And Remote, Basement – Fridge, Stove, Stacked White Washer And Dryer.
Megan Scott, Salesperson
Megan Scott, Salesperson
(647) 232-7743
By pressing Contact Agent, you agree that the real estate professional identified above may call/text you about your search, which may involve use of automated means and pre-recorded/artificial voices. You don't need to consent as a condition of buying any property, goods, or services. Message/data rates may apply. You also agree to our Terms of Use. Zillow does not endorse any real estate professionals. We may share information about your recent and future site activity with your agent to help them understand what you're looking for in a home.
Price history
| Date | Event | Price |
|---|---|---|
| 6/12/2026 | Pending sale | C$899,000C$572/sqft |
Source: ITSO #40828757 Report a problem | ||
| 6/8/2026 | Contingent | C$899,000C$572/sqft |
Source: ITSO #40828757 Report a problem | ||
| 5/29/2026 | Price change | C$899,000-7.2%C$572/sqft |
Source: ITSO #40828757 Report a problem | ||
| 5/12/2026 | Listed for sale | C$969,000C$617/sqft |
Source: ITSO #40828757 Report a problem | ||
Public tax history
Tax history is unavailable.
Climate risks
Neighborhood: Cooksville
Nearby schools
GreatSchools rating
No schools nearby
We couldn't find any schools near this home.
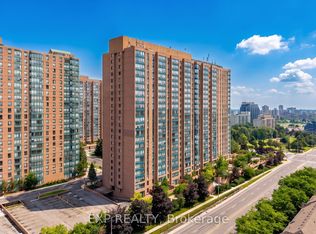
- C$379,9002 bd1 ba-- sqft155 Hillcrest Ave #1114, Mississauga, ON L5B3Z2For Sale
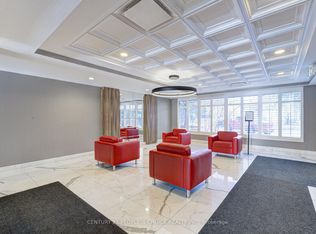
- C$499,9002 bd2 ba-- sqft155 Hillcrest Ave #1413, Mississauga, ON L5B3Z2For Sale
- C$--2 bd1 ba954 sqft155 Hillcrest Ave, Mississauga, ON L5B3Z2Off Market

- C$399,9002 bd1 ba900 sqft155 Hillcrest Ave #302, Mississauga, ON L5B3Z2For Sale

- C$517,5002 bd1 ba940 sqft155 Hillcrest Ave #2114, Mississauga, ON L5B3Z2Sold
- C$529,0002 bd2 ba1.1k sqft145 Hillcrest Ave #1003, Mississauga, ON L5B3Z1For Sale
- C$--2 bd1 ba1k sqft145 Hillcrest Ave #1013, Mississauga, ON L5B3Z1Off Market
- C$2,6003 bd2 ba-- sqft145 Hillcrest Ave #713, Mississauga, ON L5B3Z1For Rent
Similar homes
- C$835,1683 bd4 ba1.5k sqft833 Scollard Ct #107, Mississauga, ON L5V 2B4For Sale
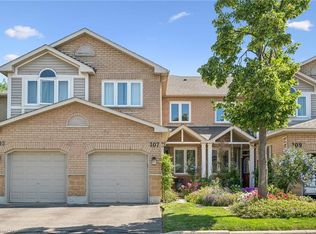 MLS ID #40828859, Andree Craig, Broker, Royal LePage State Realty Inc.. ITSO
 - C$836,0003 bd4 ba1.3k sqft455 Apache Ct #53, Mississauga, ON L4Z 3W8For Sale
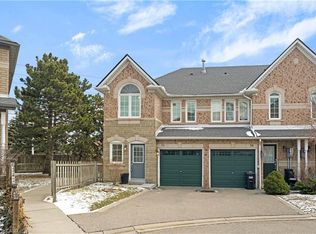 MLS ID #40824936, Kristine Vavrinec, Salesperson, EXP REALTY OF CANADA INC. ITSO
 - C$849,9003 bd3 ba1.2k sqft6972 Dunnview Ct, Mississauga, ON L5N 7E4For Sale
 MLS ID #40847357, Bradley Wylde, Salesperson, RE/MAX REAL ESTATE CENTRE INC., BROKERAGE. ITSO
 - C$785,0003 bd2 ba1.2k sqft2766 Folkway Dr #34, Mississauga, ON L5L 3M3For Sale
 MLS ID #40849535, Sean Hanlon, Salesperson, Royal Lepage Real Estate Associates. ITSO
 - C$820,0003 bd3 ba1.6k sqft3370 Redpath Cir, Mississauga, ON L5N 8R1For SaleMLS ID #40851065, Glen Cronin, Salesperson, RE/MAX Realty Specialists Inc.. ITSO
- C$830,0004 bd2 ba1.3k sqft2996 Salerno Cres, Mississauga, ON L5N 1T6For SaleMLS ID #40851250, Jeff Ham, Salesperson, REVEL Realty Inc. ITSO
- C$1,050,0003 bd4 ba1.8k sqft1084 Queen St W #8B, Mississauga, ON L5H 4K4For SaleMLS ID #40830226, Peter Milovanovic, Salesperson, CASORA REALTY INC.. ITSO
- C$799,9003 bd2 ba1.3k sqftSugarbush, Mississauga, ON L5M 6A7For SaleMLS ID #40845468, Dani Marino, Salesperson, RE/MAX Escarpment Realty Inc.. ITSO
- C$789,9903 bd3 ba1.7k sqft3140 5th Line W #28, Mississauga, ON L5L 1A2For SaleMLS ID #40840407, Michael Phinney, Salesperson, Royal LePage Real Estate Services Phinney Real Estate. ITSO
- C$725,0003 bd4 ba1.4k sqft1951 Rathburn Rd E #79, Mississauga, ON L4W 2N9For SaleMLS ID #40846119, Sean Hanlon, Salesperson, Royal Lepage Real Estate Associates. ITSO
- C$945,9003 bd3 ba1.3k sqft2463 Carberry Way, Oakville, ON L6M 4S5For SaleMLS ID #40851764, Vickie Cooper, Salesperson, RE/MAX Escarpment Realty Inc.. ITSO
- C$924,9003 bd3 ba1.6k sqft3568 Southwick St, Mississauga, ON L5M 7N8For SaleMLS ID #40845606, Connie Kowalski, Salesperson, Heritage Realty. ITSO
- C$729,9003 bd3 ba1.5k sqft3050 Orleans Rd #122, Mississauga, ON L5L 5P7For SaleMLS ID #40849582, Mirjana Kenk, Salesperson, RE/MAX Realty Specialists Inc.. ITSO
- C$780,0003 bd3 ba1.4k sqftPrincess Mews, Mississauga, ON L5M 1M2For SaleMLS ID #40841239, Doreen Lett, Salesperson, SUTTON GROUP QUANTUM REALTY INC. ITSO
- C$1,079,0004 bd3 ba1.7k sqft1263 Bantham St, Mississauga, ON L5V 1Y8For SaleMLS ID #40832780, Jeff Ham, Salesperson, REVEL Realty Inc. ITSO
- C$879,9005 bd3 ba1.6k sqft1305 Walkers Line, Burlington, ON L7M 4N7For SaleMLS ID #40842436, Yuriy Nesvit, Broker, eXp Realty. ITSO
- C$720,0003 bd3 ba1.6k sqft7214 Triumph Ln, Mississauga, ON L5N 0C5For SaleMLS ID #40845555, Christopher Invidiata, Salesperson, RE/MAX Aboutowne Realty Corp.. ITSO
- C$889,0003 bd4 ba1.6k sqftGreystones, Burlington, ON L7L 7J1For SaleMLS ID #40849012, Hilda Campbell, Salesperson, RE/MAX Escarpment Realty Inc.. ITSO
- C$929,0003 bd3 ba2.1k sqft2006 Glenada Cres #7, Oakville, ON L6H 5R9For SaleMLS ID #40840838, Rina Di Risio, Salesperson, Royal LePage Real Estate Services Ltd.. ITSO
- C$649,9003 bd2 ba1.2k sqft1221 Dundix Rd #37, Mississauga, ON L4Y 3Y9For SaleMLS ID #40837454, Dewi Fairclough, Salesperson, Royal LePage Realty Plus Oakville Ltd.. ITSO
