Welcome to 1305 Walker's Line, a beautifully updated end-unit freehold townhome in Burlington's family-friendly Tansley neighbourhood Step inside to gleaming hardwood floors, a sun-filled living room soaring under double-height ceilings, and a separate dining room made for gathering. Sliding doors open to your private backyard and deck. Main-floor primary bedroom with ensuite plus 3 more spacious bedrooms and a second full bath upstairs. Suitable for a growing or multi-generation family. Recent upgrades make this one truly turn-key: a freshly painted interior throughout and a recently finished basement adding a fifth bedroom and flexible space for a home office, gym, or rec room. New energy efficient windows in all of the bedrooms. New garage door, video cameras, carpet-free living, central air, an attached garage, and parking for two complete the package. Entertain in style in this spacious backyard, complete with a large cedar deck, a playful treehouse, and a mature tree offering plenty of shade. The location seals the deal. Walker's Line offers direct highway access — QEW to the south, Highway 407 to the north — making commutes effortless. You're minutes to Longo's, FreshCo, and major shopping, steps to transit and parks, and close to Tansley Woods Community Centre, top-rated schools, and rec facilities. Stylish, spacious, and superbly located — this is the one you've been waiting for.
For sale
C$869,900
1305 Walkers Line, Burlington, ON L7M 4N7
5beds
1,646sqft
Row/Townhouse, Residential
Built in 1998
4,117 Square Feet Lot
$-- Zestimate®
C$528/sqft
C$-- HOA
What's special
Gleaming hardwood floorsNew garage doorCarpet-free livingAttached garageSpacious backyardLarge cedar deckPlayful treehouse
- 68 days
- 14
- 0
Zillow last checked:
Listing updated:
Listed by:
Yuriy Nesvit, Broker,
eXp Realty
Source: ITSO,MLS®#: 40842436Originating MLS®#: Cornerstone Association of REALTORS®
Facts & features
Interior
Bedrooms & bathrooms
- Bedrooms: 5
- Bathrooms: 3
- Full bathrooms: 2
- 1/2 bathrooms: 1
- Main level bathrooms: 1
- Main level bedrooms: 1
Other
- Level: Main
- Area: 112.84
- Dimensions: 14ft. 0in. x 8ft. 6in. x 0ft. 0in.
Bedroom
- Level: Second
- Area: 117.36
- Dimensions: 13ft. 4in. x 9ft. 0in. x 0ft. 0in.
Bedroom
- Level: Second
- Area: 108.69
- Dimensions: 12ft. 5in. x 9ft. 2in.
Bedroom
- Level: Second
- Area: 145.12
- Dimensions: 16ft. 0in. x 9ft. 7in. x 0ft. 0in.
Bedroom
- Description: Bedroom/
- Level: Basement
Bathroom
- Features: 4-Piece, Ensuite
- Level: Main
Bathroom
- Features: 4-Piece
- Level: Second
Bathroom
- Features: 2-Piece
- Level: Basement
Dining room
- Level: Main
- Area: 63.84
- Dimensions: 9ft. 3in. x 7ft. 7in.
Kitchen
- Level: Main
- Area: 57.02
- Dimensions: 8ft. 10in. x 7ft. 4in.
Laundry
- Level: Basement
Living room
- Level: Main
- Area: 135.18
- Dimensions: 15ft. 2in. x 9ft. 0in. x 0ft. 0in.
Heating
- Forced Air, Natural Gas
Cooling
- Central Air
Appliances
- Included: Dishwasher, Dryer, Stove, Washer
- Laundry: In-Suite
Features
- Windows: Window Coverings
- Basement: Full,Finished,Sump Pump
- Has fireplace: Yes
- Fireplace features: Gas
Interior area
- Total structure area: 2,006
- Total interior livable area: 1,646 sqft
- Finished area above ground: 1,646
- Finished area below ground: 360
Video & virtual tour
Property
Parking
- Total spaces: 2
- Parking features: Attached Garage, Garage Door Opener, Asphalt, Private Drive Single Wide
- Attached garage spaces: 1
- Uncovered spaces: 1
Features
- Stories: 2
- Frontage type: East
- Frontage length: 27.89
Lot
- Size: 4,117 Square Feet
- Dimensions: 27.89 x 147.64
- Features: Urban, Rectangular, Park, Place of Worship, Public Transit, Rec./Community Centre, Schools
Details
- Parcel number: 071810479
- Zoning: R3.2
Construction
Type & style
- Home type: Townhouse
- Architectural style: Townhouse
- Property subtype: Row/Townhouse, Residential
- Attached to another structure: Yes
Materials
- Aluminum Siding, Brick, Vinyl Siding
- Foundation: Poured Concrete
- Roof: Asphalt Shing
Condition
- 16-30 Years
- New construction: No
- Year built: 1998
Utilities & green energy
- Sewer: Sewer (Municipal)
- Water: Municipal
Community & HOA
Community
- Security: Smoke Detector
Location
- Region: Burlington
Financial & listing details
- Price per square foot: C$528/sqft
- Annual tax amount: C$5,269
- Date on market: 6/24/2026
- Inclusions: Dishwasher, Dryer, Garage Door Opener, Smoke Detector, Stove, Washer, Window Coverings
- Exclusions: None
Price history
| Date | Event | Price |
|---|---|---|
| 8/24/2026 | Price change | C$869,900-1.1%C$528/sqft |
Source: ITSO #40842436 Report a problem | ||
| 7/27/2026 | Price change | C$879,900-1.1%C$535/sqft |
Source: ITSO #40842436 Report a problem | ||
| 7/13/2026 | Price change | C$889,900-1.1%C$541/sqft |
Source: ITSO #40842436 Report a problem | ||
| 6/24/2026 | Listed for sale | C$899,900C$547/sqft |
Source: ITSO #40842436 Report a problem | ||
Public tax history
Tax history is unavailable.
Climate risks
Neighborhood: Tansley Woods
Nearby schools
GreatSchools rating
No schools nearby
We couldn't find any schools near this home.
Similar homes
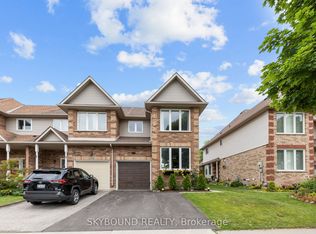
- C$885,9003 bd4 ba1.1k sqft4057 Donnic Dr, Burlington, ON L7M 0A5For Sale
 MLS ID #40850243, Nancy Jeanne Hynes, Broker, Royal LePage Wolle Realty. ITSO
 - C$999,0004 bd4 ba1.7k sqft4049 Medland Dr, Burlington, ON L7M 4W7For Sale
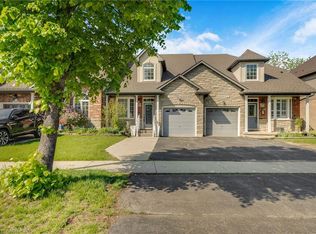 MLS ID #40833984, Mahir Rassam, Salesperson, Homelife Professionals Realty Inc.. ITSO
 - C$999,0004 bd2 ba1.7k sqft3453 Hannibal Rd, Burlington, ON L7M 1Z5For Sale
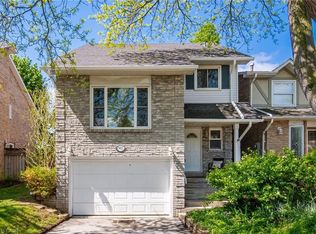 MLS ID #40851000, Deanna Insley, Salesperson, ROYAL LEPAGE SIGNATURE REALTY. ITSO
 - C$699,9003 bd2 ba1.1k sqft3480 Upper Middle Rd #110, Burlington, ON L7M 4S1For Sale
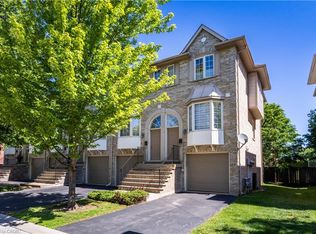 MLS ID #40841836, Alex Zijlstra, Salesperson, Royal LePage Burloak Real Estate Services. ITSO
