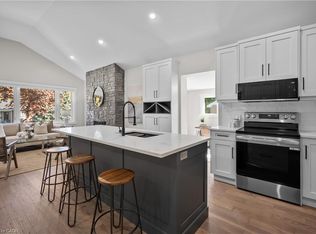
**Just Blocks from the Lake! **Rarely Offered Double Car Garage Bungalow in South Burlington! **Tucked away on a quiet side street in the desirable Maple community, this beautifully maintained and thoughtfully updated home offers approximately 2,900 sq. ft. of total living space with the ease of comfortable one-floor living. The all-brick exterior, double-wide driveway, and beautifully landscaped, low-maintenance grounds create a welcoming first impression. Inside, the open-concept kitchen features granite countertops and flows into the spacious family room with vaulted ceilings, cozy gas fireplace, and walkout to the private deck—perfect for relaxing or entertaining. A separate formal dining room is ideal for family gatherings. The spacious main-floor primary suite offers a private 4-piece ensuite and oversized walk-in closet. A second bedroom, 3-piece bathroom, and large laundry room with garage entry complete the main level. The finished lower level adds exceptional flexibility with high ceilings, 4-piece bathroom, kitchen, dining and recreation areas, office, bedroom, and ample storage—ideal for guests, extended family, or a home office. Enjoy the private backyard featuring mature landscaping, a tranquil pond, tiered wood deck, and concrete walkways—with no lawn to maintain. Perfect for easy outdoor living and entertaining. Ideally located within walking distance to Lake Ontario, parks, trails, shopping, and fine dining, with easy access to transit, Joseph Brant Hospital, Mapleview Mall, local plazas, and major highways.
For sale
C$1,224,900
1150 Augustus Dr, Burlington, ON L7S 2K6
4beds
1,586sqft
Single Family Residence, Residential
Built in 1994
5,157 Square Feet Lot
$-- Zestimate®
C$772/sqft
C$-- HOA
What's special
Double car garage bungalowComfortable one-floor livingAll-brick exteriorDouble-wide drivewayBeautifully landscaped low-maintenance groundsOpen-concept kitchenGranite countertops
- 18 hours |
- 16 |
- 0 |
Zillow last checked:
Listing updated:
Listed by:
Melissa Uba, Salesperson,
RE/MAX Escarpment Realty Inc.,
Bryan Uba, Salesperson,
RE/MAX Escarpment Realty Inc.
Source: ITSO,MLS®#: 40854598Originating MLS®#: Cornerstone Association of REALTORS®
Facts & features
Interior
Bedrooms & bathrooms
- Bedrooms: 4
- Bathrooms: 3
- Full bathrooms: 3
- Main level bathrooms: 2
- Main level bedrooms: 2
Other
- Level: Main
- Area: 210.56
- Dimensions: 15ft. 4in. x 14ft. 0in.
Bedroom
- Level: Main
- Area: 140.3
- Dimensions: 14ft. 3in. x 10ft. 0in.
Bedroom
- Level: Basement
- Area: 110.7
- Dimensions: 11ft. 7in. x 10ft. 0in.
Bedroom
- Level: Basement
- Area: 140.6
- Dimensions: 14ft. 6in. x 10ft. 0in.
Bathroom
- Features: 4-Piece
- Level: Main
Bathroom
- Features: 4-Piece
- Level: Main
Bathroom
- Features: 5+ Piece
- Level: Basement
Other
- Level: Basement
Dining room
- Level: Main
- Area: 121.32
- Dimensions: 12ft. 6in. x 10ft. 6in.
Kitchen
- Level: Main
- Area: 191.14
- Dimensions: 10ft. 6in. x 19ft. 0in.
Kitchen
- Level: Basement
- Area: 191.75
- Dimensions: 19ft. 8in. x 10ft. 5in.
Living room
- Level: Main
- Area: 304.64
- Dimensions: 19ft. 4in. x 16ft. 0in.
Living room
- Level: Basement
- Area: 166.08
- Dimensions: 11ft. 5in. x 15ft. 3in.
Heating
- Forced Air, Natural Gas
Cooling
- Central Air
Appliances
- Laundry: Laundry Room, Main Level
Features
- Air Exchanger
- Basement: Full,Partially Finished,Sump Pump
- Number of fireplaces: 1
- Fireplace features: Family Room, Gas
Interior area
- Total structure area: 3,003
- Total interior livable area: 1,586 sqft
- Finished area above ground: 1,586
- Finished area below ground: 1,417
Video & virtual tour
Property
Parking
- Total spaces: 6
- Parking features: Attached Garage, Garage Door Opener, Private Drive Double Wide
- Attached garage spaces: 2
- Uncovered spaces: 4
Features
- Stories: 1
- Waterfront features: Lake/Pond
- Frontage type: South
- Frontage length: 48.00
Lot
- Size: 5,157 Square Feet
- Dimensions: 48 x 107.45
- Features: Urban, Rectangular, City Lot, Landscaped, Park, Schools, Shopping Nearby
Details
- Parcel number: 070840140
- Zoning: R3.4
Construction
Type & style
- Home type: SingleFamily
- Architectural style: Bungalow
- Property subtype: Single Family Residence, Residential
Materials
- Brick
- Roof: Asphalt Shing
Condition
- 31-50 Years
- New construction: No
- Year built: 1994
Utilities & green energy
- Sewer: Sewer (Municipal)
- Water: Municipal
Community & HOA
Location
- Region: Burlington
Financial & listing details
- Price per square foot: C$772/sqft
- Annual tax amount: C$6,373
- Date on market: 8/26/2026
- Inclusions: Garage Door Opener
Price history
| Date | Event | Price |
|---|---|---|
| 8/26/2026 | Listed for sale | C$1,224,900C$772/sqft |
Source:  TRREB #W13713094 Report a problem TRREB #W13713094 Report a problem | ||
Public tax history
Tax history is unavailable.
Climate risks
Neighborhood: Maple Beachway
Nearby schools
GreatSchools rating
No schools nearby
We couldn't find any schools near this home.
- C$---- bd-- ba-- sqft1146 Augustus Dr, Burlington, ON L7S2K6Off Market
- C$---- bd-- ba-- sqft1161 Lockhart Rd, Burlington, ON L7S1G8Off Market
- C$---- bd-- ba-- sqft615 Young Ave, Burlington, ON L7S2K5Off Market
- C$---- bd-- ba-- sqft1159 Casador Ct, Burlington, ON L7S2K5Off Market
- C$1,199,0003 bd3 ba1.9k sqft1152 Lockhart Rd, Burlington, ON L7S1G9For Sale
- C$1,399,9003 bd3 ba2.2k sqft586 Maple Ave, Burlington, ON L7S1M6New Construction
- C$1,049,0003 bd2 ba968 sqft548 Regina Dr, Burlington, ON L7S1L6Sold
- C$---- bd-- ba-- sqft1151 Campbell Ct, Burlington, ON L7S1Z7Off Market
Similar homes
- C$1,125,0004 bd2 ba1.2k sqft1041 Shepherds Dr, Burlington, ON L7T 3R4For Sale
 MLS ID #40854635, Travis Mckechnie, Salesperson, RE/MAX Escarpment Realty Inc.. ITSO
 - C$1,199,0005 bd3 ba1k sqft2105 Maplewood Dr, Burlington, ON L7R 2C6For Sale
 MLS ID #40856104, Matilda Nestoroska, Broker, RE/MAX Aboutowne Realty Corp.. ITSO
 - C$1,150,0005 bd2 ba1.2k sqft635 Ramsgate Rd, Burlington, ON L7N 2X9For Sale
 MLS ID #40857960, Drew Woolcott, Broker, RE/MAX Escarpment Realty Inc.. ITSO
 - C$1,199,0005 bd3 ba1.5k sqft758 Francis Rd, Burlington, ON L7T 4A3For Sale
 MLS ID #40833757, Jackie Noble, Salesperson, Royal LePage Burloak Real Estate Services. ITSO
 - C$1,350,0003 bd-- ba1.3k sqft759 Maple Ave, Burlington, ON L7S 2K1For SaleMLS ID #40842599, Robert Neven, Salesperson, Century 21 Heritage House LTD. ITSO
- C$1,299,9004 bd3 ba1.5k sqft1379 Christina Ct, Burlington, ON L7P 2V8For SaleMLS ID #40855745, Brooke Hicks, Broker, Royal LePage Burloak Real Estate Services. ITSO
- C$1,099,9995 bd2 ba2.2k sqft1012 N Shore Blvd E, Burlington, ON L7T 1X7For SaleMLS ID #40842293, Jeff Smith, Salesperson, Royal LePage Burloak Real Estate Services. ITSO
- C$1,299,0003 bd2 ba1.6k sqft569 Locust St, Burlington, ON L7S 1V7For SaleMLS ID #40851790, Cathy Rocca, Salesperson, Royal LePage Burloak Real Estate Services. ITSO
- C$1,299,0004 bd2 ba1.1k sqft715 Drury Ln, Burlington, ON L7R 2X9For SaleMLS ID #40847670, Rachel Morgan, Broker, RE/MAX Escarpment Realty Inc.. ITSO
- C$1,198,0003 bd2 ba1.9k sqft976 Lasalle Park Rd, Burlington, ON L7T 1N2For SaleMLS ID #40849106, Duncan Harvey, Salesperson, RE/MAX Aboutowne Realty Corp.. ITSO
- C$1,199,9003 bd2 ba1.5k sqft937 Park Ave W, Burlington, ON L7T 1N8For SaleMLS ID #40852177, Rob Golfi, Salesperson, RE/MAX Escarpment Golfi Realty Inc.. ITSO
- C$949,9003 bd3 ba1.6k sqft1173 Bellview Cres #1, Burlington, ON L7S 1C9For SaleMLS ID #40845739, Brenda Mckinley, Broker of Record, Realty World Legacy. ITSO
- C$1,420,0003 bd3 ba2k sqft938 Cloverleaf Dr, Burlington, ON L7T 3Y9For SaleMLS ID #40851616, Ryan Heine, Salesperson, RE/MAX Escarpment Realty Inc.. ITSO
- C$1,499,0005 bd3 ba2.3k sqft2116 Caroline St, Burlington, ON L7R 1L8For SaleMLS ID #40857055, Drew Woolcott, Broker, RE/MAX Escarpment Realty Inc.. ITSO
- C$1,369,0006 bd4 ba1.6k sqft8 Leighland Rd #1306, Burlington, ON L7R 3S6For SaleMLS ID #40823048, Fernando Sousa, Salesperson, RE/MAX Realty Specialists Inc.. ITSO
- C$1,789,9004 bd4 ba2.3k sqft1092 Crofton Way, Burlington, ON L7P 4W8For SaleMLS ID #40856460, Sarah Stephenson Logue, Broker of Record, RE/MAX Escarpment Team Logue Realty Inc.. ITSO
- C$1,089,0004 bd2 ba1.1k sqft3401 Rockwood Dr, Burlington, ON L7N 3H6For SaleMLS ID #40855078, Susan Pauls-Valerio, Broker, RE/MAX Escarpment Realty Inc.. ITSO
- C$1,599,9003 bd3 ba2.1k sqft359 Lark Ave, Burlington, ON L7T 2T1For SaleMLS ID #40856370, Marg Morren, Salesperson, RE/MAX Escarpment Realty Inc.. ITSO
- C$1,299,0002 bd4 ba1.9k sqftPier 21, Burlington, ON L7R 1A3For SaleMLS ID #40846300, Michael O'sullivan, Salesperson, RE/MAX Escarpment Realty Inc.. ITSO
- C$1,079,9003 bd3 ba957 sqft2085 Mountainside Dr, Burlington, ON L7P 1A9For SaleMLS ID #40853650, Sarah Stephenson Logue, Broker of Record, RE/MAX Escarpment Team Logue Realty Inc.. ITSO
