Welcome to Pier 21, Burlington's only waterfront townhome complex! This two-storey unit with additional lower level walk-out to a lakeside terrace has 1,985 sq.ft. of living space and is a unique opportunity to live on the lake and be just steps from everything the downtown core has to offer! Open concept main level with spacious kitchen and living/dining with gas fireplace and walk-out to a waterfront balcony. Primary bedroom with 3-piece ensuite and its own waterfront balcony! Fully finished lower level with family room, gas fireplace, 3-piece bathroom, laundry and walk-out to a gorgeous, oversized waterfront terrace with stunning views of Lake Ontario and beyond! Hardwood floors, 3 balconies, 2 outdoor parking spaces, visitor parking and private stairs for unit owners for access to the lake! 2 bedrooms and 3.5 bathrooms.
For sale
C$1,299,000
2136 Old Lakeshore Rd #8, Burlington, ON L7R 1A3
2beds
1,985sqft
Row/Townhouse, Residential, Condominium
Built in 1985
-- sqft lot
$-- Zestimate®
C$654/sqft
C$1,339/mo HOA
What's special
- 6 days |
- 9 |
- 1 |
Zillow last checked:
Listing updated:
Listed by:
Michael O'sullivan, Salesperson,
RE/MAX Escarpment Realty Inc.,
Ted Dudomaine, Salesperson,
RE/MAX Escarpment Realty Inc.
Source: ITSO,MLS®#: 40846300Originating MLS®#: Cornerstone Association of REALTORS®
Facts & features
Interior
Bedrooms & bathrooms
- Bedrooms: 2
- Bathrooms: 4
- Full bathrooms: 3
- 1/2 bathrooms: 1
- Main level bathrooms: 1
Bedroom
- Features: Balcony/Deck
- Level: Second
Other
- Features: Balcony/Deck, Ensuite
- Level: Second
Bathroom
- Features: 2-Piece
- Level: Main
Bathroom
- Features: 4-Piece
- Level: Second
Bathroom
- Features: 3-Piece
- Level: Lower
Other
- Features: 3-Piece, Ensuite
- Level: Second
Dining room
- Level: Main
Family room
- Description: W/O to Terrace
- Features: Fireplace
- Level: Lower
Kitchen
- Level: Main
Living room
- Features: Fireplace, Walkout to Balcony/Deck
- Level: Main
Storage
- Level: Lower
Utility room
- Features: Laundry
- Level: Lower
Heating
- Forced Air, Natural Gas
Cooling
- Central Air
Appliances
- Included: Built-in Microwave, Dishwasher, Dryer, Refrigerator, Stove, Washer
- Laundry: In Basement
Features
- None
- Windows: Window Coverings
- Basement: Walk-Out Access,Full,Finished
- Number of fireplaces: 2
- Fireplace features: Family Room, Living Room, Gas
Interior area
- Total structure area: 1,985
- Total interior livable area: 1,985 sqft
- Finished area above ground: 1,985
Video & virtual tour
Property
Parking
- Total spaces: 2
- Parking features: Asphalt, Exclusive, Outside/Surface/Open, Guest
- Uncovered spaces: 2
Features
- Stories: 2
- Patio & porch: Open, Terrace
- Exterior features: Balcony, Landscaped
- Has view: Yes
- View description: Lake
- Has water view: Yes
- Water view: Lake
- Waterfront features: Lake, Direct Waterfront, South, Seawall, Lake/Pond
- Body of water: Lake Ontario
- Frontage type: South
Lot
- Features: Urban, Arts Centre, Highway Access, Hospital, Library, Major Highway, Park, Place of Worship, Public Transit, Rec./Community Centre, Regional Mall, Schools, Shopping Nearby
Details
- Parcel number: 080260008
- Zoning: DRM-9
Construction
Type & style
- Home type: Townhouse
- Architectural style: Townhouse
- Property subtype: Row/Townhouse, Residential, Condominium
- Attached to another structure: Yes
Materials
- Brick Veneer
- Foundation: Poured Concrete
- Roof: Tile
Condition
- 31-50 Years
- New construction: No
- Year built: 1985
Utilities & green energy
- Sewer: Sewer (Municipal)
- Water: Municipal
Community & HOA
HOA
- Has HOA: Yes
- Amenities included: BBQs Permitted, Parking
- Services included: Insurance, Building Maintenance, Common Elements, Maintenance Grounds, Parking, Snow Removal
- HOA fee: C$1,339 monthly
Location
- Region: Burlington
Financial & listing details
- Price per square foot: C$654/sqft
- Annual tax amount: C$6,091
- Date on market: 8/21/2026
- Inclusions: Built-in Microwave, Dishwasher, Dryer, Refrigerator, Stove, Washer, Window Coverings, All Light Fixtures
Price history
| Date | Event | Price |
|---|---|---|
| 8/21/2026 | Listed for sale | C$1,299,000C$654/sqft |
Source:  TRREB #W13702018 Report a problem TRREB #W13702018 Report a problem | ||
Public tax history
Tax history is unavailable.
Climate risks
Neighborhood: Brant
Nearby schools
GreatSchools rating
No schools nearby
We couldn't find any schools near this home.
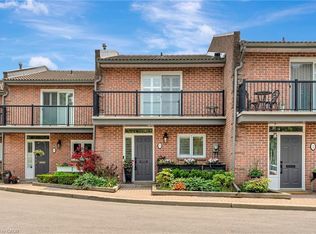
- C$1,899,9002 bd3 ba1.6k sqft2136 Old Lakeshore Rd #3, Burlington, ON L7R1A3For Sale
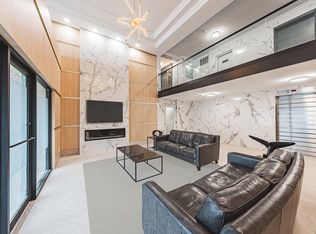
- C$--1 bd1 ba750 sqft2160 Lakeshore Rd #1-BEDROOM, Burlington, ON L7R1A7Off Market
- C$--2 bd1 ba996 sqft2160 Lakeshore Rd #2-BEDROOM, Burlington, ON L7R1A7Off Market
- C$--3 bd1 ba1.4k sqft2160 Lakeshore Rd #3-BEDROOM, Burlington, ON L7R1A7Off Market
- C$--2 bd2 ba1k sqft2160 Lakeshore Rd #1170869, Burlington, ON L7R1A7Off Market
- C$2,1001 bd1 ba563 sqft2160 Lakeshore Rd #1170866, Burlington, ON L7R1A7For Rent
- C$--1 bd1 ba563 sqft2160 Lakeshore Rd #1170868, Burlington, ON L7R1A7Off Market
- C$--3 bd2 ba1.4k sqft2160 Lakeshore Rd #1170870, Burlington, ON L7R1A7Off Market
Similar homes
- C$1,499,9992 bd5 ba2.4k sqft2061 Maria St #1, Burlington, ON L7R 0B5For Sale
 MLS ID #40857837, Tanya Rocca, Salesperson, Royal LePage Burloak Real Estate Services. ITSO
 - C$1,299,8002 bd2 ba1.1k sqft370 Martha St #2104, Burlington, ON L7R 2P7For Sale
 MLS ID #40842098, Lori Vandinther, Salesperson, RE/MAX Escarpment Realty Inc.. ITSO
 - C$1,224,9004 bd3 ba1.5k sqft1150 Augustus Dr, Burlington, ON L7S 2K6For Sale
 MLS ID #40854598, Melissa Uba, Salesperson, RE/MAX Escarpment Realty Inc.. ITSO
 - C$1,299,0003 bd2 ba1.6k sqft569 Locust St, Burlington, ON L7S 1V7For Sale
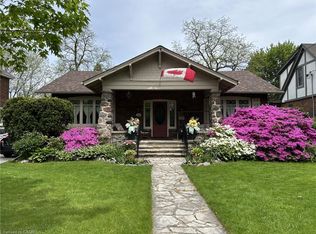 MLS ID #40851790, Cathy Rocca, Salesperson, Royal LePage Burloak Real Estate Services. ITSO
 - C$1,279,0002 bd2 ba1.2k sqftThe Saxony, Burlington, ON L7S 1E6For SaleMLS ID #40855482, Ryan Urban, Broker, Keller Williams Edge Realty. ITSO
- C$1,629,9002 bd2 ba1.9k sqftBuntons Wharf, Burlington, ON L7S 1B5For SaleMLS ID #40857838, Amanda Gibbons, Salesperson, Coldwell Banker-Burnhill Realty. ITSO
- C$1,899,9002 bd3 ba1.6k sqft2136 Old Lakeshore Rd #3, Burlington, ON L7R 1A3For SaleMLS ID #40807823, Jennifer Van Sickle, Salesperson, RE/MAX Escarpment Realty Inc.. ITSO
- C$1,349,0002 bd2 ba1.3k sqft360 On Pearl, Burlington, ON L7R 1E1For SaleMLS ID #40846801, Drew Woolcott, Broker, RE/MAX Escarpment Realty Inc.. ITSO
- C$1,499,0005 bd3 ba2.3k sqft2116 Caroline St, Burlington, ON L7R 1L8For SaleMLS ID #40857055, Drew Woolcott, Broker, RE/MAX Escarpment Realty Inc.. ITSO
- C$1,149,9003 bd4 ba1.8k sqft2362 New St #2, Burlington, ON L7R 1J6For SaleMLS ID #40821569, Vicki Dillane, Salesperson, Right at Home Realty. ITSO
- C$1,099,0003 bd4 ba1.7k sqft2116 Prospect St #C, Burlington, ON L7R 1Y9For SaleMLS ID #40843929, Greg Kuchma, Broker, RE/MAX Escarpment Realty Inc.. ITSO
- C$1,595,0002 bd4 ba2.3k sqft1335 Ontario St #12, Burlington, ON L7S 1E9For SaleMLS ID #40850955, Michael O'sullivan, Salesperson, RE/MAX Escarpment Realty Inc.. ITSO
- C$1,299,9004 bd3 ba1.5k sqft1379 Christina Ct, Burlington, ON L7P 2V8For SaleMLS ID #40855745, Brooke Hicks, Broker, Royal LePage Burloak Real Estate Services. ITSO
- C$1,150,0005 bd2 ba1.2k sqft635 Ramsgate Rd, Burlington, ON L7N 2X9For SaleMLS ID #40857960, Drew Woolcott, Broker, RE/MAX Escarpment Realty Inc.. ITSO
- C$1,299,0004 bd2 ba1.1k sqft715 Drury Ln, Burlington, ON L7R 2X9For SaleMLS ID #40847670, Rachel Morgan, Broker, RE/MAX Escarpment Realty Inc.. ITSO
- C$1,199,0005 bd3 ba1k sqft2105 Maplewood Dr, Burlington, ON L7R 2C6For SaleMLS ID #40856104, Matilda Nestoroska, Broker, RE/MAX Aboutowne Realty Corp.. ITSO
- C$1,350,0003 bd2 ba2.1k sqft526 Burlington Ave, Burlington, ON L7S 1R8For SaleMLS ID #40845968, Linda Maguire, Broker, Royal LePage Burloak Real Estate Services. ITSO
- C$969,0002 bd2 ba1.5k sqft2121 Lakeshore Rd #507, Burlington, ON L7R 1C9For SaleMLS ID #40846407, Rachel Morgan, Broker, RE/MAX Escarpment Realty Inc.. ITSO
- C$1,350,0003 bd-- ba1.3k sqft759 Maple Ave, Burlington, ON L7S 2K1For SaleMLS ID #40842599, Robert Neven, Salesperson, Century 21 Heritage House LTD. ITSO
- C$1,495,0002 bd2 ba1.2k sqft2060 Lakeshore Rd #1303, Burlington, ON L7R 0G2For SaleMLS ID #40837466, Cathy Rocca, Salesperson, Royal LePage Burloak Real Estate Services. ITSO
