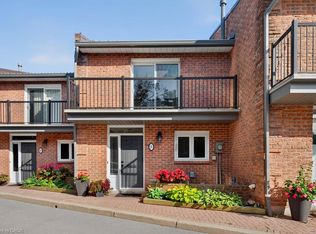
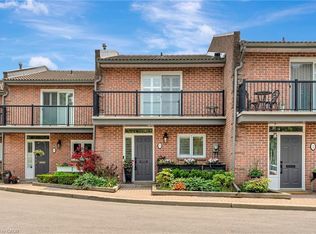
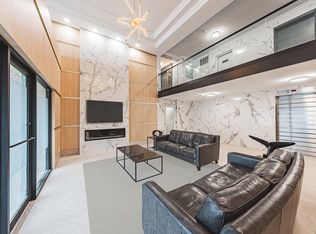
Spectacular waterfront property showcasing unobstructed panoramic views of Lake Ontario, just steps from the heart of downtown Burlington. Set within an exclusive private enclave of only 11 residences, this beautifully appointed 2-storey executive townhouse with a walkout lower level offers 1,970 sq. ft. of bright, airy living space and an exceptional waterfront lifestyle. Designed to make the most of its remarkable setting, the home features lakefront outdoor living on all three levels, with breathtaking views stretching across the water. The main level features a renovated kitchen with custom cabinetry, granite countertops and stainless steel appliances, opening to a spacious living and dining area with hardwood floors and a gas fireplace. Patio doors lead directly to the waterfront patio, creating a seamless connection between the indoor living space and the lake beyond. Upstairs, the spacious primary retreat features hardwood floors, a 3-piece ensuite and a private lakefront balcony—the perfect place to take in the sunrise over Lake Ontario. A generous second bedroom with its own private balcony and a beautifully renovated main bathroom with a large walk-in shower completes the upper level. The finished walkout lower level provides even more living space with a comfortable family room featuring a second gas fireplace, a home office, 3-piece bathroom and laundry room. Step outside to the exceptional oversized waterfront terrace, an incredible setting for relaxing or entertaining just steps from the shoreline. A rare opportunity to enjoy waterfront living in one of Burlington’s most distinctive settings, just steps from downtown Burlington’s restaurants, shops, Spencer Smith Park & the waterfront trail. Freshly painted, new broadloom, 2 parking spaces.
For sale
C$1,595,000
2136 Old Lakeshore Rd #4, Burlington, ON L7R 1A3
2beds
1,970sqft
Row/Townhouse, Residential, Condominium
Built in 1985
-- sqft lot
$-- Zestimate®
C$810/sqft
C$1,339/mo HOA
What's special
Spectacular waterfront propertyGranite countertopsStainless steel appliancesHardwood floorsGas fireplaceSpacious primary retreatPrivate lakefront balcony
- 9 days
- 24
- 0
Zillow last checked:
Listing updated:
Listed by:
Linda Maguire, Broker,
Royal LePage Burloak Real Estate Services
Source: ITSO,MLS®#: 40859749Originating MLS®#: Cornerstone Association of REALTORS®
Facts & features
Interior
Bedrooms & bathrooms
- Bedrooms: 2
- Bathrooms: 4
- Full bathrooms: 3
- 1/2 bathrooms: 1
- Main level bathrooms: 1
Other
- Features: Hardwood Floor, Walkout to Balcony/Deck
- Level: Second
Bedroom
- Features: California Shutters
- Level: Second
Bathroom
- Features: 2-Piece
- Level: Main
Bathroom
- Features: 3-Piece
- Level: Second
Bathroom
- Features: 3-Piece
- Level: Basement
Other
- Features: 3-Piece
- Level: Second
Den
- Level: Lower
Dining room
- Level: Main
Family room
- Features: Fireplace, Walkout to Balcony/Deck
- Level: Lower
Kitchen
- Level: Main
Laundry
- Description: Include Utilities
- Level: Basement
Living room
- Features: Fireplace, Walkout to Balcony/Deck
- Level: Main
Heating
- Forced Air, Natural Gas
Cooling
- Central Air
Appliances
- Included: Range, Oven, Built-in Microwave, Dishwasher, Dryer, Refrigerator, Washer
- Laundry: In-Suite, Lower Level
Features
- High Speed Internet
- Windows: Window Coverings
- Basement: None
- Number of fireplaces: 2
- Fireplace features: Family Room, Living Room, Gas
Interior area
- Total structure area: 1,970
- Total interior livable area: 1,970 sqft
- Finished area above ground: 1,970
Video & virtual tour
Property
Parking
- Total spaces: 2
- Parking features: Asphalt, Private Drive Single Wide
- Uncovered spaces: 2
Features
- Stories: 2
- Patio & porch: Open, Terrace, Patio
- Exterior features: Awning(s), Balcony
- Fencing: Partial
- Has view: Yes
- View description: Clear, Lake
- Has water view: Yes
- Water view: Lake
- Waterfront features: Lake, Direct Waterfront, South, Water Access Deeded, Seawall, Lake/Pond
- Body of water: Lake Ontario
- Frontage type: South
Lot
- Features: Urban, Arts Centre, City Lot, Hospital, Library, Park, Place of Worship, Playground Nearby, Public Transit, Quiet Area, Schools, Shopping Nearby
- Topography: Wooded/Treed
Details
- Parcel number: 080260004
- Zoning: DRM-9
Construction
Type & style
- Home type: Townhouse
- Architectural style: Townhouse
- Property subtype: Row/Townhouse, Residential, Condominium
- Attached to another structure: Yes
Materials
- Brick
- Foundation: Poured Concrete
- Roof: Asphalt Shing
Condition
- 31-50 Years
- New construction: No
- Year built: 1985
Utilities & green energy
- Sewer: Sewer (Municipal)
- Water: Municipal
- Utilities for property: Cable Available, Electricity Connected, Garbage/Sanitary Collection, Natural Gas Connected, Recycling Pickup, Street Lights, Phone Available
Community & HOA
HOA
- Has HOA: Yes
- Amenities included: BBQs Permitted, Parking
- Services included: Insurance, Common Elements, Maintenance Grounds, Parking, Snow Removal, Other
- HOA fee: C$1,339 monthly
Location
- Region: Burlington
Financial & listing details
- Price per square foot: C$810/sqft
- Annual tax amount: C$6,173
- Date on market: 9/1/2026
- Inclusions: Built-in Microwave, Dishwasher, Dryer, Refrigerator, Washer, Window Coverings, All Electrical Appliances, Built-In Oven, Stove Top
- Electric utility on property: Yes
Price history
| Date | Event | Price |
|---|---|---|
| 9/1/2026 | Listed for sale | C$1,595,000C$810/sqft |
Source:  TRREB #W13733800 Report a problem TRREB #W13733800 Report a problem | ||
Public tax history
Tax history is unavailable.
Climate risks
Neighborhood: Brant
Nearby schools
GreatSchools rating
No schools nearby
We couldn't find any schools near this home.
Schools provided by the listing agent
- Elementary: Lakeshore Ps/ St. John's Cs
- High: Central/ Assumption
Source: ITSO. This data may not be complete. We recommend contacting the local school district to confirm school assignments for this home.
- C$1,299,0002 bd4 ba1.9k sqft2136 Old Lakeshore Rd #8, Burlington, ON L7R1A3For Sale
- C$1,899,9002 bd3 ba1.6k sqft2136 Old Lakeshore Rd #3, Burlington, ON L7R1A3For Sale
- C$--1 bd1 ba750 sqft2160 Lakeshore Rd #1-BEDROOM, Burlington, ON L7R1A7Off Market
- C$--2 bd1 ba996 sqft2160 Lakeshore Rd #2-BEDROOM, Burlington, ON L7R1A7Off Market
Similar homes
- C$1,299,0002 bd4 ba1.9k sqftPier 21, Burlington, ON L7R 1A3For SaleMLS ID #40846300, Michael O'sullivan, Salesperson, RE/MAX Escarpment Realty Inc.. ITSO
- C$1,689,0004 bd4 ba2.8k sqft1389 Lakeshore Rd, Burlington, ON L7S 1B1New Construction
 MLS ID #40858299, Patricia Anne Rende, Broker, Royal LePage Burloak Real Estate Services. ITSO
 - C$1,899,9002 bd3 ba1.6k sqft2136 Old Lakeshore Rd #3, Burlington, ON L7R 1A3For SaleMLS ID #40807823, Jennifer Van Sickle, Salesperson, RE/MAX Escarpment Realty Inc.. ITSO
- C$1,595,0002 bd4 ba2.3k sqft1335 Ontario St #12, Burlington, ON L7S 1E9For Sale
 MLS ID #40850955, Michael O'sullivan, Salesperson, RE/MAX Escarpment Realty Inc.. ITSO
