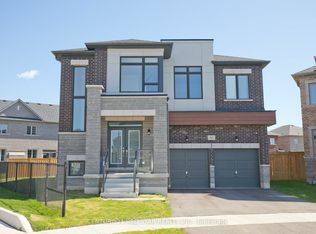
Welcome to 80 Elstone Place, a beautifully appointed 2022-built detached home where modern style meets an incredible Waterdown setting. Thoughtfully designed for family living, this impressive home features 4 spacious bedrooms, a main-floor office, oak stairs, crown moulding & stylish finishes throughout. The bright kitchen showcases crisp white cabinetry, quartz surfaces, oversized island, SS appliances & statement gas range, opening seamlessly to the inviting living area with feature wall & gas fireplace. Upstairs, the primary retreat features a W/I closet & beautifully finished 5-pc ensuite. A 2nd bedroom enjoys the added privacy of its own 3-pc ensuite, while the remaining 2 bedrooms share a convenient 4-pc bath—an ideal layout for families. Main-floor laundry w/ built in cabinets, 200-amp service, C/A & dbl garage add everyday convenience. Outside, enjoy a backyard retreat on an oversized pie-shape lot with large concrete patio, gazebo, firepit area & 17’x8’ swim spa (2023). Surrounded by greenspace & natural beauty, this sought-after Waterdown location is close to parks, Bruce Trail, conservation areas, schools, shopping, restaurants & commuter routes. Modern living, outdoor enjoyment & nature come together beautifully!
For sale
C$1,650,000
80 Elstone Pl, Hamilton, ON L8B 1Y9
4beds
2,953sqft
Single Family Residence, Residential
Built in 2022
3,989 Square Feet Lot
$-- Zestimate®
C$559/sqft
C$-- HOA
What's special
Main-floor officeOak stairsBright kitchenCrisp white cabinetryQuartz surfacesOversized islandSs appliances
- 2 days
- 2
- 0
Zillow last checked:
Listing updated:
Listed by:
E. Martin Mazza, Salesperson,
Royal LePage State Realty Inc.,
Ivan Kamladze, Salesperson,
Royal LePage State Realty Inc.
Source: ITSO,MLS®#: 40863228Originating MLS®#: Cornerstone Association of REALTORS®
Facts & features
Interior
Bedrooms & bathrooms
- Bedrooms: 4
- Bathrooms: 4
- Full bathrooms: 3
- 1/2 bathrooms: 1
- Main level bathrooms: 1
Other
- Features: 5+ Piece, Ensuite
- Level: Second
Bedroom
- Features: 3-Piece, Ensuite
- Level: Second
Bedroom
- Features: 4-Piece, Ensuite Privilege
- Level: Second
Bedroom
- Features: 4-Piece, Ensuite Privilege
- Level: Second
Bathroom
- Features: 2-Piece
- Level: Main
Bathroom
- Features: 3-Piece, Ensuite
- Level: Second
Bathroom
- Features: 4-Piece, Semi-Ensuite (walk thru)
- Level: Second
Other
- Features: 5+ Piece
- Level: Second
Breakfast room
- Level: Main
Eat in kitchen
- Level: Main
Family room
- Level: Main
Laundry
- Level: Main
Other
- Level: Main
Office
- Level: Main
Heating
- Forced Air, Natural Gas
Cooling
- Central Air
Appliances
- Included: Built-in Microwave, Dishwasher, Dryer, Gas Stove, Refrigerator, Washer
- Laundry: Main Level
Features
- Auto Garage Door Remote(s)
- Windows: Window Coverings
- Basement: Full,Unfinished
- Number of fireplaces: 1
- Fireplace features: Living Room, Gas
Interior area
- Total structure area: 2,953
- Total interior livable area: 2,953 sqft
- Finished area above ground: 2,953
Video & virtual tour
Property
Parking
- Total spaces: 4
- Parking features: Attached Garage, Garage Door Opener, Asphalt, Inside Entrance, Private Drive Double Wide
- Attached garage spaces: 2
- Uncovered spaces: 2
Features
- Stories: 2
- Patio & porch: Patio
- Exterior features: Landscaped, Other
- Has spa: Yes
- Spa features: Hot Tub, Heated
- Fencing: Full
- Frontage type: North
- Frontage length: 37.20
Lot
- Size: 3,989 Square Feet
- Dimensions: 37.2 x 107.24
- Features: Urban, Pie Shaped Lot, Cul-De-Sac, Near Golf Course, Open Spaces, Park, Place of Worship, Quiet Area, School Bus Route, Schools, Trails
Details
- Additional structures: Gazebo
- Parcel number: 175011117
- Zoning: R1-64
Construction
Type & style
- Home type: SingleFamily
- Architectural style: Contemporary
- Property subtype: Single Family Residence, Residential
Materials
- Brick, Stone
- Foundation: Poured Concrete
- Roof: Asphalt Shing
Condition
- 0-5 Years
- New construction: No
- Year built: 2022
Utilities & green energy
- Sewer: Sewer (Municipal)
- Water: Municipal
Community & HOA
Community
- Security: Security System
Location
- Region: Hamilton
Financial & listing details
- Price per square foot: C$559/sqft
- Annual tax amount: C$9,958
- Date on market: 9/15/2026
- Inclusions: Built-in Microwave, Dishwasher, Dryer, Garage Door Opener, Gas Stove, Hot Tub, Refrigerator, Washer, Window Coverings, All Elfs, Ev Charger
- Road surface type: Paved
Price history
| Date | Event | Price |
|---|---|---|
| 9/15/2026 | Listed for sale | C$1,650,000C$559/sqft |
Source:  TRREB #X13787802 Report a problem TRREB #X13787802 Report a problem | ||
Public tax history
Tax history is unavailable.
Climate risks
Neighborhood: L8B
Nearby schools
GreatSchools rating
No schools nearby
We couldn't find any schools near this home.
Schools provided by the listing agent
- Elementary: St. Thomas The Apostle Ces / Glenview Ps
Source: ITSO. This data may not be complete. We recommend contacting the local school district to confirm school assignments for this home.

Similar homes
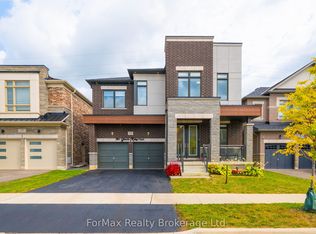
- C$1,699,0004 bd4 ba2.5k sqft19 Concession 5 E, Flamborough, ON L8B 1K4For Sale
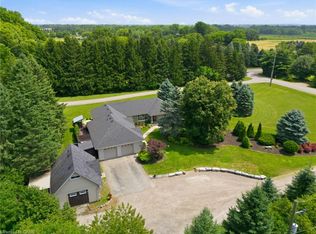 MLS ID #40863721, Drew Woolcott, Broker, RE/MAX Escarpment Realty Inc.. ITSO
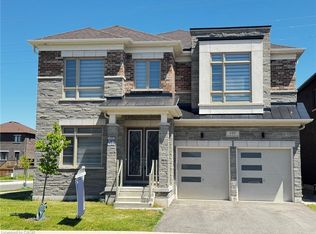
 - C$1,749,9004 bd3 ba2.5k sqft27 John Martin Cres, Hamilton, ON L8B 0Z9For Sale
 MLS ID #40863081, Craig Pereira, Salesperson, Keller Williams Complete Realty. ITSO
 - C$1,279,0004 bd4 ba2.2k sqft23 McKnight Ave, Hamilton, ON L8B 0R5For Sale
 MLS ID #40863202, Susan Mcarthur, Salesperson, Royal LePage State Realty Inc.. ITSO
 - C$1,599,9004 bd4 ba3.2k sqft72 Pond View Gate, Waterdown, ON L8B 2A1For Sale
 MLS ID #40855399, Cathy Rocca, Salesperson, Royal LePage Burloak Real Estate Services. ITSO
