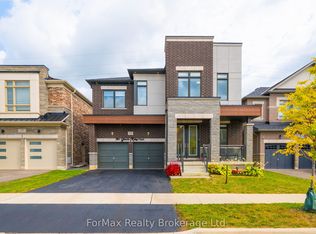
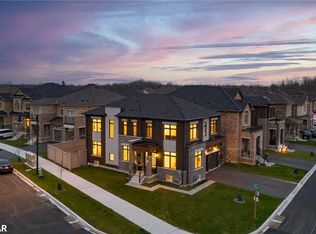
Experience the perfect blend of luxury, comfort, and modern design in this stunning 6-bedroom, 4-bathroom home, beautifully positioned in one of Waterdown’s most prestigious and serene neighbourhoods. Featuring a sleek modern elevation, main floor bedroom suite, and basement walk-up, this residence offers exceptional curb appeal and an elevated lifestyle. Step inside to a bright, sophisticated main floor with 10’ smooth ceilings, upgraded tile flooring, wide-plank-stained hardwood, and a convenient full bathroom—ideal for guests or multigenerational living. The open-concept layout flows seamlessly into a high-end upgraded kitchen, complete with quartz countertops, built-in oven, gas cooktop, and JennAir refrigerator, perfect for both everyday living and entertaining. The second level continues the upscale feel with 9 ft ceilings, spacious bedrooms, and a versatile loft that can serve as a lounge, office, or playroom. Both staircases feature elegant, stained wood with iron spindles, adding to the home’s elevated aesthetic. The basement walk-up offers incredible potential—ideal for extended family, recreation, or future income possibilities. Located just minutes from major amenities and offering easy access to Highway 407 and the Burlington border, this home combines luxury with unbeatable convenience. Enjoy the comfort of one of Waterdown’s biggest homes! Don’t be TOO LATE*! *REG TM. RSA.
For sale
C$1,449,900
195 Granite Ridge Trl, Hamilton, ON L8B 1Z1
6beds
3,468sqft
Single Family Residence, Residential
Built in ----
485 Square Feet Lot
$-- Zestimate®
C$418/sqft
C$-- HOA
What's special
Sleek modern elevationMain floor bedroom suiteBasement walk-upExceptional curb appealBright sophisticated main floorUpgraded tile flooringWide-plank-stained hardwood
- 215 days
- 11
- 0
Zillow last checked:
Listing updated:
Listed by:
Drew Woolcott, Broker,
RE/MAX Escarpment Realty Inc.
Source: ITSO,MLS®#: 40806567Originating MLS®#: Cornerstone Association of REALTORS®
Facts & features
Interior
Bedrooms & bathrooms
- Bedrooms: 6
- Bathrooms: 4
- Full bathrooms: 4
- Main level bathrooms: 1
- Main level bedrooms: 1
Bedroom
- Level: Main
Bedroom
- Level: Second
Bedroom
- Level: Second
Bedroom
- Level: Second
Bedroom
- Level: Second
Bedroom
- Level: Second
Bathroom
- Features: 3-Piece
- Level: Main
Bathroom
- Features: 4-Piece
- Level: Second
Bathroom
- Features: 4-Piece
- Level: Second
Other
- Features: 5+ Piece
- Level: Second
Dining room
- Level: Main
Eat in kitchen
- Level: Main
Family room
- Level: Main
Living room
- Level: Main
Heating
- Forced Air, Natural Gas
Cooling
- Central Air
Appliances
- Included: Dishwasher, Dryer, Range Hood, Refrigerator, Washer
- Laundry: Upper Level
Features
- Auto Garage Door Remote(s), Built-In Appliances, In-law Capability
- Windows: Window Coverings
- Basement: Separate Entrance,Walk-Up Access,Full,Unfinished
- Has fireplace: No
Interior area
- Total structure area: 3,468
- Total interior livable area: 3,468 sqft
- Finished area above ground: 3,468
Video & virtual tour
Property
Parking
- Total spaces: 4
- Parking features: Attached Garage, Garage Door Opener, Private Drive Double Wide
- Attached garage spaces: 2
- Uncovered spaces: 2
Features
- Stories: 2
- Frontage type: North
- Frontage length: 46.11
Lot
- Size: 485 Square Feet
- Dimensions: 46.11 x 77.81
- Features: Urban, Library, Park, Place of Worship, Playground Nearby, Quiet Area, Rec./Community Centre, Schools, Trails
Details
- Parcel number: 175011272
- Zoning: R4-6
Construction
Type & style
- Home type: SingleFamily
- Property subtype: Single Family Residence, Residential
Materials
- Brick
- Foundation: Poured Concrete
- Roof: Asphalt Shing
Condition
- 0-5 Years
- New construction: No
Utilities & green energy
- Sewer: Sewer (Municipal)
- Water: Municipal
Community & HOA
Location
- Region: Hamilton
Financial & listing details
- Price per square foot: C$418/sqft
- Annual tax amount: C$11,307
- Date on market: 2/20/2026
- Inclusions: Dishwasher, Dryer, Garage Door Opener, Range Hood, Refrigerator, Washer, Window Coverings, Build-In Cooktop, Build-In Oven, Wine Fridge
- Road surface type: Paved
Price history
| Date | Event | Price |
|---|---|---|
| 8/10/2026 | Price change | C$1,449,900-2%C$418/sqft |
Source: ITSO #40806567 Report a problem | ||
| 7/20/2026 | Price change | C$1,479,900-1.3%C$427/sqft |
Source: ITSO #40806567 Report a problem | ||
| 6/4/2026 | Price change | C$1,499,900-6.3%C$432/sqft |
Source: ITSO #40806567 Report a problem | ||
| 3/17/2026 | Price change | C$1,599,900-1.5%C$461/sqft |
Source:  TRREB #X12806622 Report a problem TRREB #X12806622 Report a problem | ||
| 2/20/2026 | Listed for sale | C$1,625,000C$469/sqft |
Source: ITSO #40806567 Report a problem | ||
Public tax history
Tax history is unavailable.
Climate risks
Neighborhood: L8B
Nearby schools
GreatSchools rating
No schools nearby
We couldn't find any schools near this home.

Similar homes
- C$1,449,9994 bd4 ba3.2k sqft72 Pond View Gate, Waterdown, ON L8B 2A1For Sale
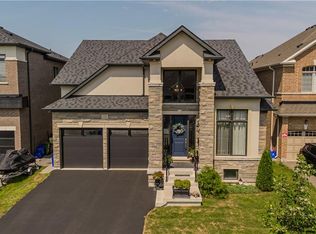 MLS ID #40864774, Tanya Rocca, Salesperson, Royal LePage Burloak Real Estate Services. ITSO
 - C$1,199,9005 bd4 ba2.3k sqft225 Skinner Rd, Hamilton, ON L8B 1X2For Sale
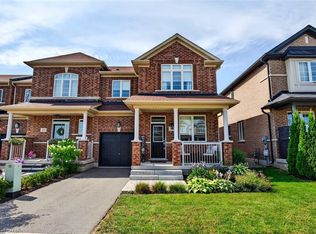 MLS ID #40842858, Drew Woolcott, Broker, RE/MAX Escarpment Realty Inc.. ITSO
 - C$1,369,9006 bd5 ba2.9k sqft59 Greti Dr, Hamilton, ON L9B 0E3For Sale
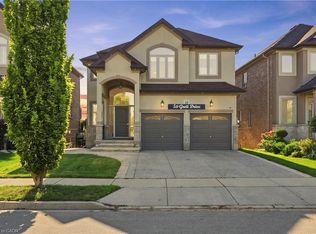 MLS ID #40862771, Rob Golfi, Salesperson, RE/MAX Escarpment Golfi Realty Inc.. ITSO
 - C$1,379,9004 bd3 ba2k sqft2390 Sinclair Cir, Burlington, ON L7P 3C3For Sale
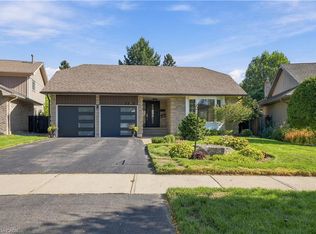 MLS ID #40863224, Fadi El-Jnainati, Salesperson, Realty Network. ITSO
