Welcome to 23 Deborah Court! Space, style and an incredible setting come together in this fantastic family home tucked away on a quiet court. Offering an impressive 4+2 bedrooms and 3.5 bathrooms, there's room for everyone! Enjoy spacious principal rooms, a separate family room perfect for relaxing or entertaining, and a functional layout designed for everyday family living. Freshly painted and ready for its next owners, this home also features a durable steel roof and an oversized pie-shaped lot offering plenty of outdoor space to enjoy. Whether you're hosting family gatherings, entertaining friends or simply enjoying the extra room to spread out, this property checks all the boxes. A fantastic opportunity to own a spacious home in a desirable court location!
For sale
C$949,900
23 Deborah Ct, Hamilton, ON L9A 0B3
6beds
2,318sqft
Single Family Residence, Residential
Built in 2009
4,803 Square Feet Lot
$-- Zestimate®
C$410/sqft
C$-- HOA
What's special
Spacious principal roomsFreshly paintedDurable steel roof
- 11 hours
- 4
- 0
Zillow last checked:
Listing updated:
Listed by:
Biliana Dib, Salesperson,
Royal Lepage Signature Realty,
Brian Martinson, Salesperson,
Royal Lepage Signature Realty
Source: ITSO,MLS®#: 40876456Originating MLS®#: Cornerstone Association of REALTORS®
Facts & features
Interior
Bedrooms & bathrooms
- Bedrooms: 6
- Bathrooms: 4
- Full bathrooms: 3
- 1/2 bathrooms: 1
- Main level bathrooms: 1
Other
- Level: Second
Bedroom
- Level: Second
Bedroom
- Level: Second
Bedroom
- Level: Second
Bedroom
- Level: Basement
Bedroom
- Level: Basement
Bathroom
- Features: 2-Piece
- Level: Main
Bathroom
- Features: 4-Piece
- Level: Second
Bathroom
- Features: 4-Piece
- Level: Second
Bathroom
- Features: 3-Piece
- Level: Basement
Breakfast room
- Level: Main
Dining room
- Level: Main
Eat in kitchen
- Level: Main
Family room
- Level: Second
Laundry
- Level: Main
Living room
- Level: Main
Heating
- Forced Air
Cooling
- Central Air
Appliances
- Included: Instant Hot Water, Water Heater Owned, Built-in Microwave, Dishwasher, Dryer, Refrigerator, Stove, Washer
- Laundry: Main Level
Features
- Auto Garage Door Remote(s)
- Basement: Full,Finished,Sump Pump
- Has fireplace: No
Interior area
- Total structure area: 3,113
- Total interior livable area: 2,318 sqft
- Finished area above ground: 2,318
- Finished area below ground: 795
Property
Parking
- Total spaces: 6
- Parking features: Attached Garage, Built-In, Inside Entrance, Private Drive Double Wide
- Attached garage spaces: 2
- Uncovered spaces: 4
Features
- Stories: 2
- Patio & porch: Deck, Porch
- Has view: Yes
- View description: Forest
- Frontage type: North
- Frontage length: 28.84
Lot
- Size: 4,803 Square Feet
- Dimensions: 28.84 x 166.57
- Features: Urban, Pie Shaped Lot, Cul-De-Sac, Park, Public Transit, Quiet Area, Rec./Community Centre, Schools, Shopping Nearby
Details
- Additional structures: Shed(s)
- Parcel number: 169420653
- Zoning: R1
Construction
Type & style
- Home type: SingleFamily
- Architectural style: Traditional
- Property subtype: Single Family Residence, Residential
Materials
- Brick, Stucco
- Foundation: Poured Concrete
- Roof: Metal
Condition
- 16-30 Years
- New construction: No
- Year built: 2009
Utilities & green energy
- Sewer: Sewer (Municipal)
- Water: Municipal
Community & HOA
Location
- Region: Hamilton
Financial & listing details
- Price per square foot: C$410/sqft
- Annual tax amount: C$8,383
- Date on market: 11/5/2026
- Inclusions: Built-in Microwave, Dishwasher, Dryer, Refrigerator, Stove, Washer
Price history
| Date | Event | Price |
|---|---|---|
| 11/5/2026 | Listed for sale | C$949,900C$410/sqft |
Source:  TRREB #X14151648 Report a problem | ||
Public tax history
Tax history is unavailable.
Climate risks
Neighborhood: Crerar
Nearby schools
GreatSchools rating
No schools nearby
We couldn't find any schools near this home.
Schools provided by the listing agent
- Elementary: St. Michael, Pauline Johnson
- High: St. Thomas More, Nora Frances Henderson
Source: ITSO. This data may not be complete. We recommend contacting the local school district to confirm school assignments for this home.
Similar homes
- C$949,9006 bd4 ba2.8k sqft80 Maclennan Ave, Hamilton, ON L8V 1X6For Sale
 MLS ID #40876009, Emily Androutsopoulos, Salesperson, Exp Realty. ITSO
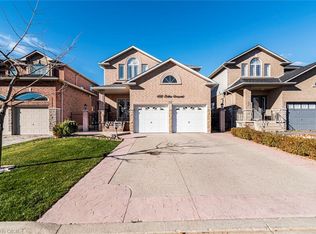
- C$949,9004 bd4 ba2.3k sqft102 Erika Cres, Hamilton, ON L8W 0A2For Sale
 MLS ID #40875842, Mario Carvalho, Salesperson, Royal LePage Macro Realty. ITSO
- C$999,9994 bd1 ba2.1k sqft143 Rushdale Dr, Hamilton, ON L8W 2Z2For Sale
 MLS ID #40876586, Janice Rocchi, Salesperson, Royal LePage State Realty. ITSO
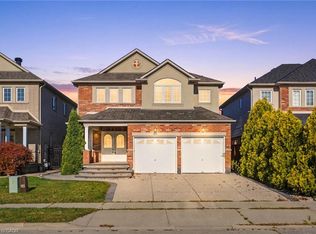
- C$949,9005 bd4 ba2k sqft84 Deerborn Dr, Hamilton, ON L8V 0A7For Sale
 MLS ID #40860731, Alexandra Borondy, Salesperson, RE/MAX Escarpment Realty Inc.. ITSO
