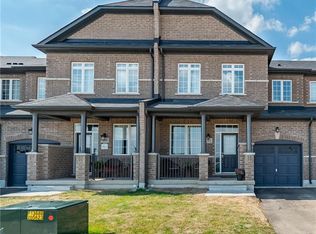
Don't miss this exceptional opportunity to own a rare, end-unit townhome with over 3,200 square feet of total living space - larger than many detached homes! This all-brick beauty blends timeless curb appeal with modern comfort and functionality. The main level features a bright, open layout filled with natural light from the extra end-unit windows, complimented by elegant finishes throughout. The heart of the home is a generous kitchen with matching high-end KitchenAid appliances, including a gas stove, quartz countertops and pot lights. Upstairs, you'll find four spacious bedrooms, including a fantastic primary suite with a four-piece ensuite and walk-in closet. The kids will love the Jack and Jill bathroom, providing their own ensuite experience! This floor plan is ideal for growing families or hosting guests. Downstairs, the professionally finished walkout basement offers flexible space for a rec room, home gym, office or guest suite - complete with a full bath and bedroom for added convenience. Outside, you'll fall in love with the extensive landscaping that enhances both curb appeal and privacy. The end-unit location also provides extra green space and a peaceful setting rarely found in townhomes. Meticulously maintained and move-in ready, this home delivers the space of a detached property in the desirable community of Waterdown! Don't be TOO LATE*! *REG TM. RSA.
For sale
C$1,199,900
225 Skinner Rd, Hamilton, ON L8B 1X2
5beds
4baths
Townhouse
Built in ----
2,767 Square Feet Lot
$-- Zestimate®
C$--/sqft
C$-- HOA
What's special
Rare end-unit townhomeAll-brick beautyTimeless curb appealExtra end-unit windowsElegant finishes throughoutGenerous kitchenMatching high-end kitchenaid appliances
- 132 days
- 7
- 0
Zillow last checked:
Listing updated:
Listed by:
RE/MAX ESCARPMENT REALTY INC.
Source: TRREB,MLS®#: X13486430 Originating MLS®#: Toronto Regional Real Estate Board
Facts & features
Interior
Bedrooms & bathrooms
- Bedrooms: 5
- Bathrooms: 4
Primary bedroom
- Level: Second
- Dimensions: 5.28 x 4.47
Bedroom
- Level: Second
- Dimensions: 3.4 x 3.35
Bedroom
- Level: Basement
- Dimensions: 5.11 x 6.71
Bedroom
- Level: Second
- Dimensions: 4.01 x 3.4
Bedroom
- Level: Second
- Dimensions: 3.1 x 3.1
Family room
- Level: Main
- Dimensions: 5.23 x 3.96
Kitchen
- Level: Main
- Dimensions: 7.21 x 3.1
Living room
- Level: Main
- Dimensions: 5.69 x 4.11
Recreation
- Level: Basement
- Dimensions: 6.71 x 5.08
Heating
- Forced Air, Gas
Cooling
- Central Air
Features
- In-Law Capability, Other
- Basement: Finished,Full,Walk-Out Access
- Has fireplace: Yes
- Fireplace features: Electric
Interior area
- Living area range: 2000-2500 null
Property
Parking
- Total spaces: 2
- Parking features: Private
- Has garage: Yes
Accessibility
- Accessibility features: Hard/Low Nap Floors
Features
- Stories: 2
- Patio & porch: Deck, Patio, Porch
- Exterior features: Landscaped
- Pool features: None
Lot
- Size: 2,767 Square Feet
- Features: Fenced Yard, Library, Park, Public Transit, School, School Bus Route
Details
- Parcel number: 175010859
- Other equipment: Air Exchanger
Construction
Type & style
- Home type: Townhouse
- Property subtype: Townhouse
Materials
- Brick
- Foundation: Poured Concrete
- Roof: Asphalt Shingle
Utilities & green energy
- Sewer: Sewer
Community & HOA
Location
- Region: Hamilton
Financial & listing details
- Annual tax amount: C$8,117
- Date on market: 6/24/2026
Price history
Price history is unavailable.
Public tax history
Tax history is unavailable.
Climate risks
Neighborhood: L8B
Nearby schools
GreatSchools rating
No schools nearby
We couldn't find any schools near this home.

Similar homes
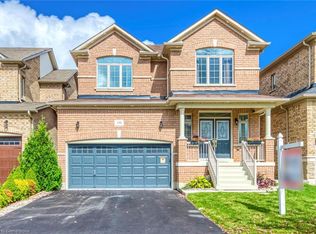
- C$1,099,0004 bd3 ba2.2k sqft57 Riverwalk Dr, Hamilton, ON L8B 0G7For Sale
 MLS ID #40861418, Rachel Morgan, Broker, RE/MAX Escarpment Realty Inc.. ITSO
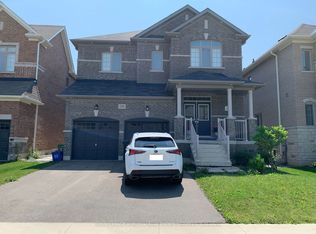
- C$1,249,9004 bd3 ba-- sqft23 Forest Ridge Ave, Hamilton, ON L8B 1V5For Sale
 MLS ID #X14095126, RE/MAX ESCARPMENT REALTY INC.. TRREB
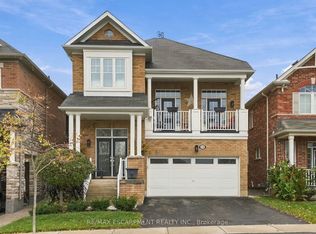
- C$970,0004 bd3 ba2.2k sqft55 Granite Ridge Trl, Hamilton, ON L8B 1Y4For Sale
 MLS ID #40868988, Rayo Irani, Broker, RE/MAX Aboutowne Realty Corp.. ITSO
- C$1,175,0004 bd3 ba1.9k sqft12 Fiddlehead Cres, Hamilton, ON L8B 0X8For Sale
 MLS ID #40860148, Sheri Sullivan, Salesperson, Right at Home Realty. ITSO
