Gorgeous 3,513 sq ft. detached home situated in a prestigious neighborhood adjoining a vast forest. Premium ravine lot with walkout basement with hundreds of thousands of upgrade from builder!!! Stunning bright & spacious main floor boasted with 10" ceiling plus a large-sized office overlooking beautiful tree line in the spring/summer time. Open concept kitchen/family room offers an exceptional view to a ravine, ample space for breakfast area, Marble countertop and backsplash! The grand family room equips with a natural gas fireplace, hardwood floor and sunken ceilings. Spacious living/dining room is featured with hardwood floor and sunken ceiling. Elegant interlock on the front and backyard. Open-to-below upgrade & walk-out basement have direct access to a walking trail from large backyard. Spacious master bedroom with his and hers walk in closets and 5-piece ensuite with soaker tub. the 2nd and 3rd bedroom are bright and exceptional large. Jack and Jill bathroom available for 3rd & 4th bedroom. Close to schools, shopping, Bruce Trail, Burlington, 407/403 & QEW.
For sale
C$1,539,000
247 Humphrey St, Hamilton, ON L8B 1X4
4beds
4baths
Single Family Residence
Built in ----
5,253 Square Feet Lot
$-- Zestimate®
C$--/sqft
C$-- HOA
What's special
Marble countertop and backsplashNatural gas fireplaceHardwood floorSunken ceilings
- 6 hours
- 23
- 4
Zillow last checked:
Listing updated:
Listed by:
RIGHT AT HOME REALTY INC.
Source: TRREB,MLS®#: X13801002 Originating MLS®#: Toronto Regional Real Estate Board
Originating MLS®#: Toronto Regional Real Estate BoardFacts & features
Interior
Bedrooms & bathrooms
- Bedrooms: 4
- Bathrooms: 4
Primary bedroom
- Level: Second
- Dimensions: 5.7 x 5
Bedroom 2
- Level: Second
- Dimensions: 5.6 x 4.7
Bedroom 3
- Level: Second
- Dimensions: 4.3 x 4.3
Bedroom 4
- Level: Second
- Dimensions: 4.3 x 4.2
Dining room
- Level: Main
- Dimensions: 4.7 x 4.1
Family room
- Level: Main
- Dimensions: 5.3 x 4.2
Kitchen
- Level: Main
- Dimensions: 7.5 x 4
Laundry
- Level: Second
- Dimensions: 3 x 1
Living room
- Level: Main
- Dimensions: 4.4 x 3.3
Office
- Level: Main
- Dimensions: 3.4 x 3.1
Other
- Level: Main
- Dimensions: 0 x 0
Heating
- Forced Air, Gas
Cooling
- Central Air
Features
- None
- Basement: Walk-Out Access,Unfinished
- Has fireplace: Yes
- Fireplace features: Natural Gas
Interior area
- Living area range: 3500-5000 null
Property
Parking
- Total spaces: 4
- Parking features: Private
- Has garage: Yes
Features
- Stories: 2
- Pool features: None
- Has view: Yes
- View description: Creek/Stream, Trees/Woods
- Has water view: Yes
- Water view: Creek/Stream
Lot
- Size: 5,253 Square Feet
Details
- Parcel number: 175010665
Construction
Type & style
- Home type: SingleFamily
- Property subtype: Single Family Residence
Materials
- Brick
- Foundation: Concrete Block
- Roof: Shingle
Utilities & green energy
- Sewer: Sewer
Community & HOA
Location
- Region: Hamilton
Financial & listing details
- Annual tax amount: C$10,585
- Date on market: 9/18/2026
Price history
Price history is unavailable.
Public tax history
Tax history is unavailable.
Climate risks
Neighborhood: L8B
Nearby schools
GreatSchools rating
No schools nearby
We couldn't find any schools near this home.
Similar homes
- C$1,488,8886 bd5 ba-- sqft220 Great Falls Blvd, Hamilton, ON L8B 1Z1For Sale
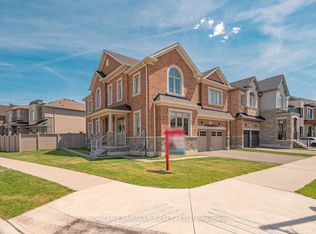 MLS ID #X13657190, HOMELIFE/MIRACLE REALTY LTD. TRREB
 - C$1,390,0004 bd4 ba-- sqft154 Humphrey St, Hamilton, ON L8B 0R4For Sale
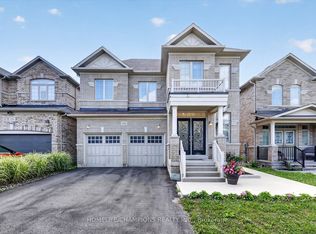 MLS ID #X13635602, HOMELIFE/CHAMPIONS REALTY INC.. TRREB
 - C$1,199,9004 bd3 ba1.1k sqft435 Parkside Dr, Hamilton, ON L8B 0Y6For Sale
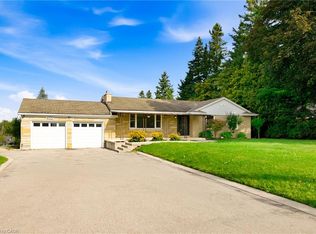 MLS ID #40861185, Scarlett Strati, Salesperson, RE/MAX Real Estate Centre Inc.. ITSO
 - C$1,699,0005 bd5 ba-- sqft77 Pond View Gate, Hamilton, ON L8B 2A1For Sale
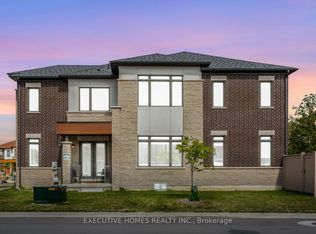 MLS ID #X13213804, GLOBAL BRICKS EXECUTIVE HOMES REALTY. TRREB
