Welcome to 156 Gunby Blvd, a move in ready all brick detached home located in a highly desirable neighbourhood. From the moment you arrive, you'll appreciate the home's inviting curb appeal and well-maintained exterior. Step inside to discover a thoughtfully designed layout featuring 9-foot ceilings on the main level, a stunning solid wood staircase, and an abundance of natural light throughout.The spacious kitchen is ideal for both everyday living and entertaining, offering built-in oven and microwave and stainless steel appliances, quartz countertops, a large centre island with breakfast bar, and seamless flow into the welcoming family room complete with a cozy fireplace. A convenient laundry/mudroom provides direct access to the double-car garage.Upstairs, you'll find three generously sized bedrooms and two full bathrooms, including a spacious primary retreat featuring a walk-in closet and ensuite privileges.The bright, fully finished basement expands your living space with large windows, an open-concept recreation room, a 3-piece bathroom with stand-up shower, and a versatile bonus room perfect for guests, a home office, or extended family. Step outside and enjoy your private backyard oasis, complete with a large two-tier wood deck and relaxing hot tub-perfect for entertaining or unwinding after a long day.Ideally situated close to shopping, schools, the YMCA, and major commuter routes including Highways 403, 407, and the QEW, this exceptional home offers comfort, convenience, and lifestyle all in one package.
For sale
C$1,169,000
156 Gunby Blvd, Hamilton, ON L8B 0V6
4beds
4baths
Single Family Residence
Built in ----
3,301 Square Feet Lot
$-- Zestimate®
C$--/sqft
C$-- HOA
What's special
All brick detached homeInviting curb appealWell-maintained exteriorStunning solid wood staircaseSpacious kitchenBuilt-in oven and microwaveStainless steel appliances
- 122 days
- 13
- 2
Zillow last checked:
Listing updated:
Listed by:
RIGHT AT HOME REALTY INC.
Source: TRREB,MLS®#: X13432108 Originating MLS®#: Toronto Regional Real Estate Board
Originating MLS®#: Toronto Regional Real Estate BoardFacts & features
Interior
Bedrooms & bathrooms
- Bedrooms: 4
- Bathrooms: 4
Bedroom
- Level: Basement
- Dimensions: 2.8 x 3.1
Bedroom
- Level: Second
- Dimensions: 5.06 x 3.54
Bedroom 2
- Level: Second
- Dimensions: 3.52 x 3.57
Bedroom 3
- Level: Second
- Dimensions: 4.16 x 4.49
Kitchen
- Level: Main
- Dimensions: 5.1 x 3.3
Living room
- Level: Main
- Dimensions: 5.04 x 4.17
Recreation
- Level: Basement
- Dimensions: 4.7 x 5.46
Heating
- Forced Air, Gas
Cooling
- Central Air
Appliances
- Included: Water Softener
Features
- Basement: Finished
- Has fireplace: Yes
- Fireplace features: Electric
Interior area
- Living area range: 1500-2000 null
Video & virtual tour
Property
Parking
- Total spaces: 4
- Parking features: Garage
- Has garage: Yes
Features
- Stories: 2
- Pool features: None
Lot
- Size: 3,301 Square Feet
Details
- Parcel number: 175110979
Construction
Type & style
- Home type: SingleFamily
- Property subtype: Single Family Residence
Materials
- Stucco (Plaster), Brick
- Foundation: Poured Concrete
- Roof: Asphalt Shingle
Utilities & green energy
- Sewer: Sewer
Community & HOA
Location
- Region: Hamilton
Financial & listing details
- Annual tax amount: C$6,608
- Date on market: 6/11/2026
Price history
Price history is unavailable.
Public tax history
Tax history is unavailable.
Climate risks
Neighborhood: L8B
Nearby schools
GreatSchools rating
No schools nearby
We couldn't find any schools near this home.
Similar homes
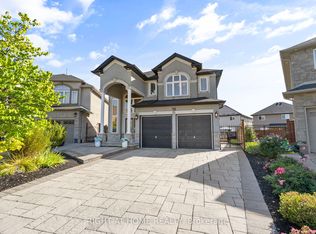
- C$1,390,0004 bd4 ba-- sqft154 Humphrey St, Hamilton, ON L8B 0R4For Sale
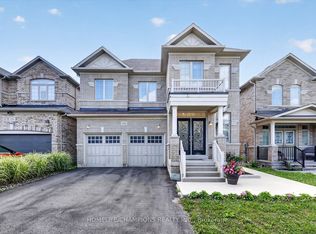 MLS ID #X13635602, HOMELIFE/CHAMPIONS REALTY INC.. TRREB
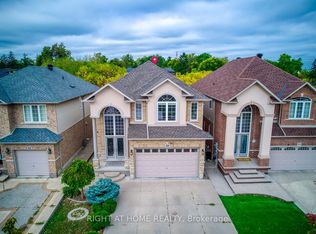
 - C$1,249,9004 bd4 ba-- sqft12 Donatello Ct, Hamilton, ON L9B 0C2For Sale
 MLS ID #X13807880, RIGHT AT HOME REALTY INC.. TRREB
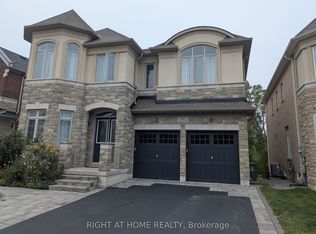
 - C$1,149,0004 bd4 ba-- sqft38 Assisi St, Hamilton, ON L8W 0A5For Sale
 MLS ID #X13646440, RIGHT AT HOME REALTY INC.. TRREB
 - C$1,539,0004 bd4 ba-- sqft247 Humphrey St, Hamilton, ON L8B 1X4For Sale
 MLS ID #X13801002, RIGHT AT HOME REALTY INC.. TRREB
