MUST SEE! 4+2 Bed, 4 Bath Detached Home on a Premium Corner Lot with Basement Apartment! Bright open-concept layout with hardwood floors, pot lights, a newly renovated basement with separate entrance adds strong income potential, all in a prime location. Enjoy the large kitchen with quartz counters, S/S appliances, and ample cabinetry, overlooking the family room - great for everyday living and entertaining. Unique main floor full bath + bedroom option, perfect for accessible living, in-laws or multi-gen households. Upstairs offers 4 bedrooms, 7 closets, renovated baths (2025), and master with jacuzzi. Fully renovated in 2025, the walk-out basement is a turnkey rental unit with 2 large bedrooms, full kitchen, full laundry, family room, foyer, and private parking - an excellent revenue-generating opportunity. Massive corner lot with pool-sized backyard, mature trees, landscaped garden, 6 parking spots and separate basement entrance with awning. Prime location just 2 minutes to shops, parks, schools, and quick access to Hwy 403. Flexible Layout + Income Potential Make This a Rare Gem - Move-In Ready with Room to Grow! Upgrades include: Full Basement Apartment (2025), 4 Bathrooms (2025), Potlights (2024)
For sale
C$1,199,999
309 Amberly Blvd, Ancaster, ON L9G 4B6
6beds
4baths
Single Family Residence
Built in ----
0 Square Feet Lot
$-- Zestimate®
C$--/sqft
C$-- HOA
What's special
Premium corner lotBright open-concept layoutHardwood floorsPot lightsAmple cabinetryRenovated bathsMaster with jacuzzi
- 82 days
- 22
- 4
Zillow last checked:
Listing updated:
Listed by:
RIGHT AT HOME REALTY INC.
Source: TRREB,MLS®#: X13614902 Originating MLS®#: Toronto Regional Real Estate Board
Originating MLS®#: Toronto Regional Real Estate BoardFacts & features
Interior
Bedrooms & bathrooms
- Bedrooms: 6
- Bathrooms: 4
Heating
- Heat Pump, Gas
Cooling
- Central Air
Features
- Central Vacuum, Storage
- Basement: Apartment,Finished with Walk-Out
- Has fireplace: Yes
- Fireplace features: Living Room, Wood Burning
Interior area
- Living area range: 2500-3000 null
Video & virtual tour
Property
Parking
- Total spaces: 8
- Parking features: Private
- Has garage: Yes
Features
- Stories: 2
- Patio & porch: Deck
- Exterior features: Privacy
- Pool features: None
Lot
- Size: 0 Square Feet
- Features: Pie Shaped Lot
Details
- Parcel number: 174310002
Construction
Type & style
- Home type: SingleFamily
- Property subtype: Single Family Residence
Materials
- Brick, Vinyl Siding
- Foundation: Brick, Concrete, Poured Concrete
- Roof: Shingle
Utilities & green energy
- Sewer: Sewer
Community & HOA
Location
- Region: Ancaster
Financial & listing details
- Annual tax amount: C$7,409
- Date on market: 7/28/2026
Price history
Price history is unavailable.
Public tax history
Tax history is unavailable.
Climate risks
Neighborhood: Leeming
Nearby schools
GreatSchools rating
No schools nearby
We couldn't find any schools near this home.
Similar homes
- C$990,0003 bd2 ba-- sqft255 Shaver Rd, Hamilton, ON L0R 1R0For Sale
 MLS ID #X13152992, RIGHT AT HOME REALTY INC.. TRREB
 - C$1,249,9004 bd4 ba-- sqft12 Donatello Ct, Hamilton, ON L9B 0C2For Sale
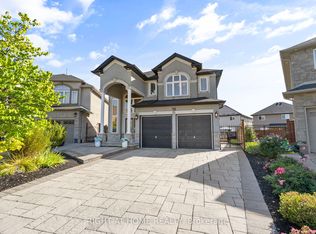 MLS ID #X13807880, RIGHT AT HOME REALTY INC.. TRREB
 - C$1,398,0005 bd4 ba-- sqft27 Thoroughbred Blvd, Hamilton, ON L9K 1L2For Sale
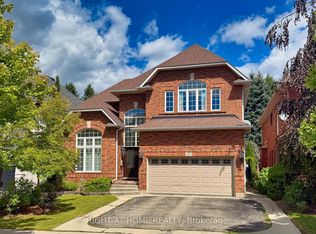 MLS ID #X13740706, RIGHT AT HOME REALTY INC.. TRREB
 - C$1,179,9994 bd2 ba-- sqft312 Old Guelph Rd, Hamilton, ON L9H 5W4For Sale
 MLS ID #X13669712, REAL BROKER ONTARIO LTD.. TRREB
