Welcome to 12 Donatello Court - an upscale family home on a premium pie-shaped lot, perfectly positioned in a quiet court on Hamilton's sought-after West Mountain. This beautifully appointed home combines elegant design with everyday functionality. The main level features bright, open-concept living spaces ideal for entertaining and family life. Highlighted by a two-storey foyer with grand staircase and a stylish kitchen complete with a walk-in pantry, stone countertops & stainless-steel appliances. Upstairs, the spacious primary suite is a true retreat, offering his-and-hers walk-in closets and a luxurious 5 piece ensuite with oversized glass shower and soaker tub. With beautiful hardwood flooring in all of the bedrooms and a second-floor laundry room, daily living is that much easier. The finished basement includes a 4th bathroom and provides additional versatile space - perfect for a media room, play area, or home gym. Outside, the oversized, pie-shaped backyard offers endless opportunities. Featuring a large deck perfect for hosting gatherings, entertaining, or simply enjoying outdoor living, the yard serves as a blank slate for those looking to create a true resort-like setting. Located just minutes from all the amenities of the Meadowlands, top-rated schools, park and with quick access to the LINC and Highway 403, this home offers the complete package - luxury, comfort, and convenience.
For sale
C$1,249,900
12 Donatello Ct, Hamilton, ON L9B 0C2
4beds
4baths
Single Family Residence
Built in ----
6,415 Square Feet Lot
$-- Zestimate®
C$--/sqft
C$-- HOA
What's special
Premium pie-shaped lotQuiet courtBright open-concept living spacesStylish kitchenWalk-in pantryStone countertopsStainless-steel appliances
- 3 days
- 21
- 1
Zillow last checked:
Listing updated:
Listed by:
RIGHT AT HOME REALTY INC.
Source: TRREB,MLS®#: X13807880 Originating MLS®#: Toronto Regional Real Estate Board
Originating MLS®#: Toronto Regional Real Estate BoardFacts & features
Interior
Bedrooms & bathrooms
- Bedrooms: 4
- Bathrooms: 4
Primary bedroom
- Level: Second
- Dimensions: 5.79 x 7.03
Bedroom 2
- Level: Second
- Dimensions: 3.54 x 4.05
Bedroom 3
- Level: Second
- Dimensions: 3.99 x 4.85
Bathroom
- Level: Main
- Dimensions: 1.68 x 1.75
Bathroom
- Level: Second
- Dimensions: 4.8 x 3.05
Bathroom
- Level: Second
- Dimensions: 1.83 x 2.82
Bathroom
- Level: Basement
- Dimensions: 1.56 x 2.89
Breakfast
- Level: Main
- Dimensions: 4.19 x 2.9
Dining room
- Level: Main
- Dimensions: 4.25 x 3.98
Family room
- Level: Main
- Dimensions: 4.82 x 4.12
Kitchen
- Level: Main
- Dimensions: 5.33 x 4.4
Laundry
- Level: Second
- Dimensions: 3.03 x 2.65
Recreation
- Level: Basement
- Dimensions: 9.36 x 8.74
Heating
- Forced Air, Gas
Cooling
- Central Air
Features
- Flooring: Carpet Free
- Basement: Finished,Full
- Has fireplace: Yes
- Fireplace features: Natural Gas, Electric
Interior area
- Living area range: 2500-3000 null
Video & virtual tour
Property
Parking
- Total spaces: 5
- Parking features: Private Double, Garage Door Opener
- Has garage: Yes
Features
- Stories: 2
- Patio & porch: Deck
- Pool features: None
Lot
- Size: 6,415 Square Feet
- Features: Fenced Yard, Level, Pie Shaped Lot
Details
- Parcel number: 169070762
Construction
Type & style
- Home type: SingleFamily
- Property subtype: Single Family Residence
Materials
- Stucco (Plaster)
- Foundation: Poured Concrete
- Roof: Asphalt Shingle
Utilities & green energy
- Sewer: Sewer
Community & HOA
Location
- Region: Hamilton
Financial & listing details
- Annual tax amount: C$9,889
- Date on market: 9/21/2026
Price history
Price history is unavailable.
Public tax history
Tax history is unavailable.
Climate risks
Neighborhood: Carpenter
Nearby schools
GreatSchools rating
No schools nearby
We couldn't find any schools near this home.

Similar homes
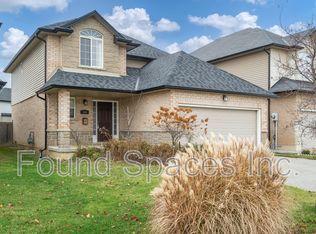
- C$1,139,9004 bd3 ba-- sqft153 Medici Ln, Hamilton, ON L9B 0G7For Sale
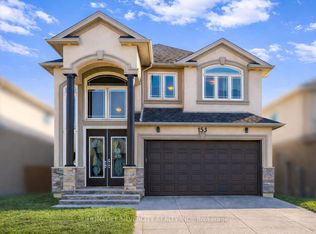 MLS ID #X13702390, HOMELIFE SILVERCITY REALTY INC.. TRREB
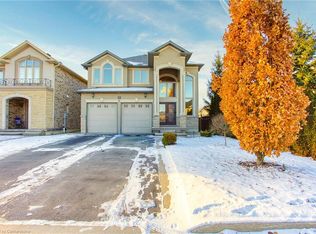
 - C$1,275,0004 bd4 ba-- sqft183 Kitty Murray Ln, Hamilton, ON L9K 1H7For Sale
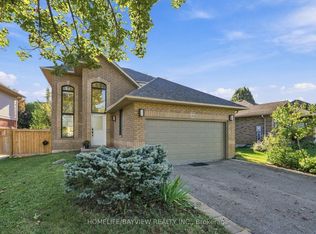 MLS ID #X13778428, HOMELIFE/BAYVIEW REALTY INC.. TRREB

 - C$1,399,0005 bd4 ba-- sqft68 Grandell Dr, Hamilton, ON L9K 0H6For Sale
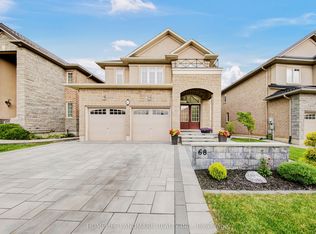 MLS ID #X13747416, HOMELIFE LANDMARK REALTY INC.. TRREB
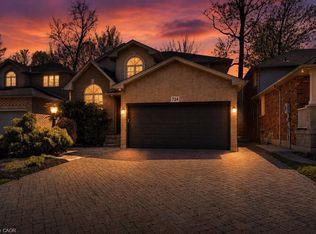
 - C$949,0004 bd4 ba2.4k sqft734 Brigadoon Dr, Hamilton, ON L9C 7S2For Sale
 MLS ID #40863948, Judy Sweeting, Salesperson, RE/MAX Garden City Realty Inc.. ITSO
