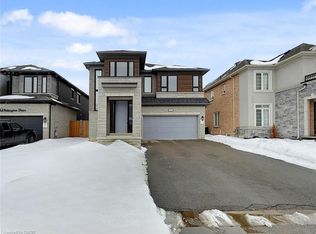
Welcome to 68 Grandell Dr, located in the highly sought-after Meadowlands neighbourhood! Offering almost 3,000 sq. ft. of beautifully finished living space above grade, this upgraded home combines elegance, functionality, and original owner's exceptional pride of ownership.The inviting living room features a stunning built-in, full-wall cabinet that creates a sophisticated focal point while offering abundant storage. The beautifully appointed kitchen is enhanced by elegant crown moulding on the cabinetry, adding a refined finishing touch.The professionally finished premium lookout basement provides valuable additional living space and features a wet bar - perfect for entertaining, relaxing, or family gatherings.Step outside to your own private backyard retreat. Significant investment has gone into creating an outdoor space designed for both relaxation and entertaining. The impressive curb appeal is further enhanced by top-quality interlocking, creating a welcoming first impression.Located in the popular Meadowlands community, this home offers the perfect combination of space, upgrades, style, and location. Truly move-in ready - just bring your family and enjoy!
For sale
C$1,399,000
68 Grandell Dr, Hamilton, ON L9K 0H6
5beds
4baths
Single Family Residence
Built in ----
5,000 Square Feet Lot
$-- Zestimate®
C$--/sqft
C$-- HOA
What's special
Stunning built-in full-wall cabinetAbundant storageBeautifully appointed kitchenWet barPrivate backyard retreatImpressive curb appealTop-quality interlocking
- 1 day
- 9
- 1
Zillow last checked:
Listing updated:
Listed by:
HOMELIFE LANDMARK REALTY INC.
Source: TRREB,MLS®#: X13747416 Originating MLS®#: Toronto Regional Real Estate Board
Originating MLS®#: Toronto Regional Real Estate BoardFacts & features
Interior
Bedrooms & bathrooms
- Bedrooms: 5
- Bathrooms: 4
Primary bedroom
- Level: Second
- Dimensions: 5.82 x 4.6
Bedroom 2
- Level: Second
- Dimensions: 4.24 x 3.86
Bedroom 3
- Level: Second
- Dimensions: 4.7 x 3.66
Bedroom 4
- Level: Second
- Dimensions: 3.73 x 3.28
Dining room
- Level: Ground
- Dimensions: 4.85 x 3.35
Dining room
- Level: Ground
- Dimensions: 6.02 x 3.84
Family room
- Level: Ground
- Dimensions: 4.6 x 3.66
Kitchen
- Level: Ground
- Dimensions: 5.56 x 4.6
Heating
- Forced Air, Gas
Cooling
- Central Air
Appliances
- Included: Countertop Range
Features
- Basement: Finished
- Has fireplace: Yes
Interior area
- Living area range: 2500-3000 null
Property
Parking
- Total spaces: 6
- Parking features: Private
- Has garage: Yes
Features
- Stories: 2
- Pool features: None
Lot
- Size: 5,000 Square Feet
Details
- Parcel number: 175654158
Construction
Type & style
- Home type: SingleFamily
- Property subtype: Single Family Residence
Materials
- Brick
- Foundation: Concrete
- Roof: Asphalt Shingle
Utilities & green energy
- Sewer: Sewer
Community & HOA
Location
- Region: Hamilton
Financial & listing details
- Annual tax amount: C$8,779
- Date on market: 9/4/2026
Price history
Price history is unavailable.
Public tax history
Tax history is unavailable.
Climate risks
Neighborhood: Lampman
Nearby schools
GreatSchools rating
No schools nearby
We couldn't find any schools near this home.

Similar homes
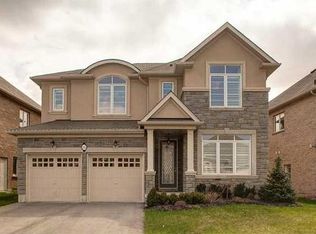
- C$1,374,9004 bd4 ba3.6k sqft23 Susan Dr, Hamilton, ON L9C 7R1For Sale
 MLS ID #40860003, Danny Rawson, Salesperson, One Percent Realty Ltd.. ITSO
 - C$1,429,0005 bd4 ba-- sqft27 Thoroughbred Blvd, Hamilton, ON L9K 1L2For Sale
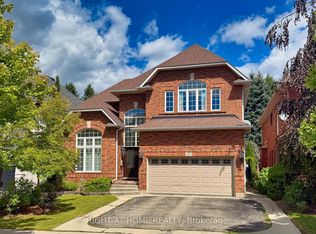 MLS ID #X13740706, RIGHT AT HOME REALTY INC.. TRREB
 - C$1,399,0004 bd3 ba-- sqft137 Cloverleaf Dr, Hamilton, ON L9K 1R6For Sale
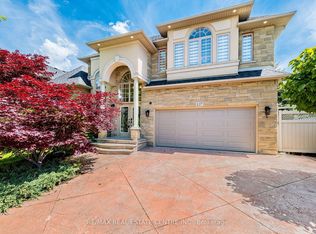 MLS ID #X13743432, RE/MAX REAL ESTATE CENTRE INC.. TRREB
 - C$1,529,0004 bd4 ba-- sqft31 Dorr Ct, Hamilton, ON L9K 0H4For Sale
 MLS ID #X13731780, ROYAL LEPAGE REAL ESTATE SERVICES LTD.. TRREB
