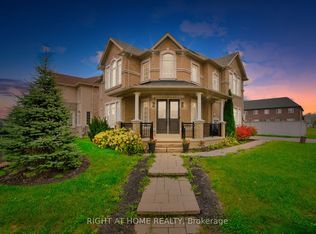
Beautiful 4 Bedrooms and 5 Washrooms Detached house in the heart of Ancaster. Built in 2022, Still under Tarion Warranty. 3,451 Square Foot home offers latest Open concept, High Ceiling, Pot lights all over the house, Separate Living, Dining, Family room and Breakfast area, Family size Kitchen with Granite Counter top, eat-in kitchen, Stainless Steel Appliances, Built-in Dishwasher, family room with gas fireplace. Upper level each of the four great sized bedrooms with its own en-suite bathroom and walk-in closet, spacious sitting/family room area on the second floor can be used as home office space. Huge size basement is waiting for your creation and modern design touch, minutes from Costco, top-rated schools, shopping centers, Banks, Restaurants, gas stations, walking trails and entertainment venues, Must See Property!!
For sale
C$1,499,000
177 Whittington Dr, Hamilton, ON L9K 0H6
4beds
5baths
Single Family Residence
Built in ----
5,033 Square Feet Lot
$-- Zestimate®
C$--/sqft
C$-- HOA
What's special
Open conceptHigh ceilingEat-in kitchenStainless steel appliancesBuilt-in dishwasher
- 25 days |
- 6 |
- 1 |
Zillow last checked:
Listing updated:
Listed by:
KINGSWAY REAL ESTATE
Source: TRREB,MLS®#: X13530874 Originating MLS®#: Toronto Regional Real Estate Board
Originating MLS®#: Toronto Regional Real Estate BoardFacts & features
Interior
Bedrooms & bathrooms
- Bedrooms: 4
- Bathrooms: 5
Primary bedroom
- Level: Second
- Dimensions: 5.77 x 4.5
Bedroom 2
- Level: Second
- Dimensions: 3.9 x 3.45
Bedroom 3
- Level: Second
- Dimensions: 4.99 x 4.67
Bedroom 4
- Level: Second
- Dimensions: 4.6 x 3.72
Breakfast
- Level: Main
- Dimensions: 6.19 x 5.01
Dining room
- Level: Main
- Dimensions: 3.9 x 3.55
Family room
- Level: Second
- Dimensions: 4.01 x 3.06
Family room
- Level: Main
- Dimensions: 5.75 x 4.1
Kitchen
- Level: Main
- Dimensions: 6.19 x 5.01
Living room
- Level: Main
- Dimensions: 3.6 x 3.55
Heating
- Forced Air, Gas
Cooling
- Central Air
Appliances
- Included: Water Heater
Features
- Basement: Unfinished
- Has fireplace: Yes
Interior area
- Living area range: 3000-3500 null
Property
Parking
- Total spaces: 4
- Parking features: Private
- Has garage: Yes
Features
- Stories: 2
- Pool features: None
Lot
- Size: 5,033 Square Feet
Details
- Parcel number: 175655088
Construction
Type & style
- Home type: SingleFamily
- Property subtype: Single Family Residence
Materials
- Brick
- Foundation: Concrete
- Roof: Asphalt Shingle
Utilities & green energy
- Sewer: Sewer
Community & HOA
Location
- Region: Hamilton
Financial & listing details
- Annual tax amount: C$11,345
- Date on market: 7/7/2026
KINGSWAY REAL ESTATE
KINGSWAY REAL ESTATE
By pressing Contact Agent, you agree that the real estate professional identified above may call/text you about your search, which may involve use of automated means and pre-recorded/artificial voices. You don't need to consent as a condition of buying any property, goods, or services. Message/data rates may apply. You also agree to our Terms of Use. Zillow does not endorse any real estate professionals. We may share information about your recent and future site activity with your agent to help them understand what you're looking for in a home.
Price history
Price history is unavailable.
Public tax history
Tax history is unavailable.
Climate risks
Neighborhood: Lampman
Nearby schools
GreatSchools rating
No schools nearby
We couldn't find any schools near this home.
- C$---- bd-- ba-- sqft7 Lightfeather Pl, Hamilton, ON L9K0H6Off Market
- C$1,247,0004 bd3 ba3k sqft151 Whittington Dr, Hamilton, ON L9K0H6Sold
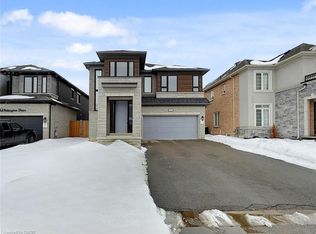
- C$---- bd-- ba-- sqft59 Findlay Dr, Hamilton, ON L9K0H5Off Market
- C$--6 bd5 ba-- sqft58 Curran Rd, Hamilton, ON L9K0H4Off Market
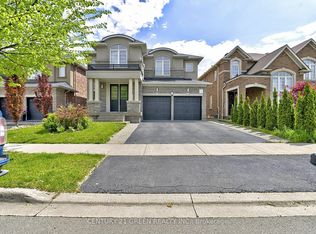
- C$--1 bd1 ba2k sqft63 Lightfeather Pl #1, Hamilton, ON L9K0H6Off Market
- C$---- bd-- ba-- sqft31 Robarts Dr, Hamilton, ON L9K0H5Off Market
- C$1,7501 bd1 ba-- sqft4 Findlay Dr #B, Hamilton, ON L9K0H5For Rent
- C$1,499,0004 bd4 ba-- sqft43 Morrison Dr, Hamilton, ON L9K0H5New Construction
Similar homes
- C$1,499,0004 bd3 ba-- sqft38 Weaver Dr, Hamilton, ON L9K 0G3For Sale
 MLS ID #X13532986, RIGHT AT HOME REALTY INC.. TRREB
 - C$1,490,0004 bd4 ba-- sqft261 Fair St, Hamilton, ON L9K 0B9For Sale
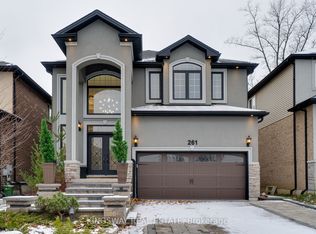 MLS ID #X12838156, KINGSWAY REAL ESTATE. TRREB
 - C$1,499,0004 bd3 ba-- sqft137 Cloverleaf Dr, Hamilton, ON L9K 1R6For Sale
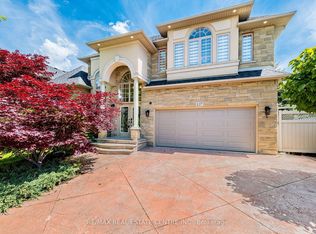 MLS ID #X13249878, RE/MAX REAL ESTATE CENTRE INC.. TRREB
 - C$1,789,0005 bd6 ba-- sqft288 Raymond Rd, Hamilton, ON L9K 0H8For Sale
 MLS ID #X13526556, RIGHT AT HOME REALTY INC.. TRREB
 - C$1,099,9005 bd4 ba-- sqft174 Irwin Ave, Hamilton, ON L9K 0G2For SaleMLS ID #X13595262, EXIT REALTY HARE (PEEL). TRREB
- C$1,499,9005 bd5 ba-- sqft1529 Upper Sherman Ave, Hamilton, ON L8W 0B9For SaleMLS ID #X13529034, SPECTRUM REALTY SERVICES INC.. TRREB
- C$1,199,9004 bd3 ba-- sqft28 Ohara Ln, Hamilton, ON L9K 0C7For SaleMLS ID #X13594388, EXP REALTY. TRREB
- C$1,449,9004 bd3 ba-- sqft87 Newcombe Rd, Hamilton, ON L9H 0A6For SaleMLS ID #X13552362, RIGHT AT HOME REALTY INC.. TRREB
- C$1,299,9004 bd4 ba-- sqft123 Dulgaren St, Hamilton, ON L8W 3Y8For SaleMLS ID #X13546498, ROYAL LEPAGE CERTIFIED REALTY. TRREB
- C$1,149,9004 bd3 ba-- sqft153 Medici Ln, Hamilton, ON L9B 0G7For SaleMLS ID #X13211634, HOMELIFE SILVERCITY REALTY INC.. TRREB
- C$1,149,0005 bd4 ba-- sqft31 Rianna Ct, Hamilton, ON L9B 0G3For SaleMLS ID #X13167470, RE/MAX REAL ESTATE CENTRE INC.. TRREB
- C$1,275,0005 bd4 ba-- sqft126 Moore Cres, Hamilton, ON L9G 4Z8For SaleMLS ID #X13559842, RIGHT AT HOME REALTY INC.. TRREB
- C$1,499,0005 bd4 ba-- sqft446 Humphrey St, Hamilton, ON L8B 1Z8For SaleMLS ID #X13493838, SAM MCDADI REAL ESTATE INC.. TRREB
- C$1,550,0004 bd4 ba-- sqft2561 Grand Oak Trl, Oakville, ON L6M 0R4For SaleMLS ID #W13626166, ROYAL LEPAGE CERTIFIED REALTY. TRREB
- C$1,599,0005 bd10 ba-- sqft44 Golden Hawk Dr, Hamilton, ON L8B 0G6For SaleMLS ID #X13552446, GLOBAL LINK REALTY GROUP INC.. TRREB
- C$919,9904 bd3 ba-- sqft44 Weylie St, Hamilton, ON L0R 1W0For SaleMLS ID #X13546154, ROYAL LEPAGE FLOWER CITY REALTY. TRREB
- C$779,0006 bd2 ba-- sqft232 Clifton Downs Rd, Hamilton, ON L9C 7B5For SaleMLS ID #X13554650, REAL ONE REALTY INC.. TRREB
- C$999,9003 bd3 ba-- sqft441 Stonehenge Dr #40, Ancaster, ON L9K 0B1For SaleMLS ID #X13566424, RE/MAX ESCARPMENT REALTY INC.. TRREB
- C$1,550,0006 bd5 ba-- sqft4640 Erwin Rd, Burlington, ON L7M 0L6For SaleMLS ID #W13606994, RE/MAX REAL ESTATE CENTRE INC.. TRREB
- C$1,270,0004 bd5 ba-- sqft65 Cactus Cres, Hamilton, ON L8J 0M4For SaleMLS ID #X13124006, ROYAL LEPAGE TERREQUITY REALTY. TRREB
