Welcome To This Stylishly Decorated Family Home Offering 4+1 Bedrooms, 4 Bathrooms, Hardwood Flooring Throughout, And A Fully Finished Basement Complete With Projector And Screen Included. Thoughtfully Designed Accent Walls Add Warmth, Character And A Modern Touch Throughout The Home. Featuring Approximately 2,700 Sq. Ft. Above Grade Plus A Finished Basement, This Spacious Home Is Ideal For Growing Families And Entertaining. The Main Floor Showcases An Open-Concept Living And Dining Area With A Cozy Gas Fireplace, Along With A Modern Kitchen Featuring Stainless Steel Appliances, Granite Countertops, Pantry Cabinets And A Large Centre Island. The Second Floor Offers Four Generously Sized Bedrooms. The Primary Retreat Features A Luxurious 4-Piece Ensuite With A Separate Soaker Tub And Glass-Enclosed Shower. Step Outside To The Expansive Backyard Deck, Perfect For Outdoor Gatherings, Summer Barbecues And Relaxing Evenings. Conveniently Located In A Family-Friendly Community Just Minutes To Golf Courses, Costco, Shopping, University, Major Highway Access And Numerous Everyday Amenities.
For sale
C$1,099,900
174 Irwin Ave, Hamilton, ON L9K 0G2
5beds
4baths
Single Family Residence
Built in ----
4,542 Square Feet Lot
$-- Zestimate®
C$--/sqft
C$-- HOA
What's special
Hardwood flooring throughoutFully finished basementProjector and screen includedThoughtfully designed accent wallsCozy gas fireplaceModern kitchenStainless steel appliances
- 78 days
- 16
- 1
Zillow last checked:
Listing updated:
Listed by:
EXIT REALTY HARE (PEEL)
Source: TRREB,MLS®#: X13595262 Originating MLS®#: Toronto Regional Real Estate Board
Originating MLS®#: Toronto Regional Real Estate BoardFacts & features
Interior
Bedrooms & bathrooms
- Bedrooms: 5
- Bathrooms: 4
Heating
- Forced Air, Gas
Cooling
- Central Air
Features
- Flooring: Carpet Free
- Basement: Finished,Full
- Has fireplace: Yes
- Fireplace features: Natural Gas
Interior area
- Living area range: 2500-3000 null
Video & virtual tour
Property
Parking
- Total spaces: 6
- Parking features: Private
- Has garage: Yes
Features
- Stories: 2
- Pool features: None
Lot
- Size: 4,542 Square Feet
- Features: Level, Irregular Lot
- Topography: Flat
Details
- Parcel number: 175654443
Construction
Type & style
- Home type: SingleFamily
- Property subtype: Single Family Residence
Materials
- Brick
- Foundation: Poured Concrete
- Roof: Asphalt Shingle
Utilities & green energy
- Sewer: Sewer
Community & HOA
Location
- Region: Hamilton
Financial & listing details
- Annual tax amount: C$8,536
- Date on market: 7/22/2026
Price history
Price history is unavailable.
Public tax history
Tax history is unavailable.
Climate risks
Neighborhood: Lampman
Nearby schools
GreatSchools rating
No schools nearby
We couldn't find any schools near this home.


Similar homes
- C$1,199,9005 bd3 ba-- sqft28 Ohara Ln, Hamilton, ON L9K 0C7For Sale
 MLS ID #X13761918, EXP REALTY. TRREB
 - C$979,0005 bd4 ba2.3k sqft11 Redtail Cres, Hamilton, ON L9B 2R6For Sale
 MLS ID #40866093, Naima Cothran, Broker, Royal LePage State Realty Inc.. ITSO
 - C$1,399,0005 bd4 ba-- sqft68 Grandell Dr, Hamilton, ON L9K 0H6For Sale
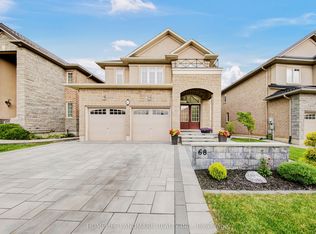 MLS ID #X13747416, HOMELIFE LANDMARK REALTY INC.. TRREB
 - C$1,249,9004 bd4 ba-- sqft12 Donatello Ct, Hamilton, ON L9B 0C2For Sale
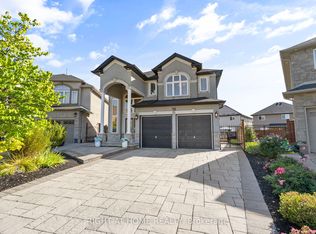 MLS ID #X13807880, RIGHT AT HOME REALTY INC.. TRREB
