This custom-built, beautifully renovated family home is tucked beneath the Escarpment on a quiet street, offering privacy and breathtaking views. The backyard is a true oasis - designed for entertaining and everyday enjoyment - featuring an in-ground pool, hot tub, covered porch and a mini putting green that makes every day feel like a getaway. Inside, the thoughtfully updated interior offers spacious bedrooms, four bathrooms, and a fully finished basement with a separate entrance - ideal for extended family living or a potential in-law setup.
New construction
C$1,299,000
86 Margaret Ave, Hamilton, ON L8G 3G5
5beds
2,929sqft
Single Family Residence, Residential
Built in 1999
8,309 Square Feet Lot
$-- Zestimate®
C$443/sqft
C$-- HOA
What's special
- 1 day
- 3
- 0
Zillow last checked:
Listing updated:
Listed by:
Lalit Sharma, Salesperson,
Royal LePage State Realty Inc.
Source: ITSO,MLS®#: 40861383Originating MLS®#: Cornerstone Association of REALTORS®
Facts & features
Interior
Bedrooms & bathrooms
- Bedrooms: 5
- Bathrooms: 4
- Full bathrooms: 2
- 1/2 bathrooms: 2
- Main level bathrooms: 1
- Main level bedrooms: 1
Bedroom
- Features: Carpet Free
- Level: Main
Bedroom
- Features: Carpet Free, Professionally Designed
- Level: Second
Bedroom
- Features: Carpet Free, Professionally Designed
- Level: Second
Bedroom
- Features: Carpet Free, Professionally Designed, Walk-in Closet
- Level: Second
Bedroom
- Level: Second
Bathroom
- Features: 2-Piece
- Level: Main
Bathroom
- Features: 2-Piece
- Level: Basement
Bathroom
- Features: 3-Piece
- Level: Second
Bathroom
- Features: 4-Piece
- Level: Second
Dining room
- Features: Carpet Free, Professionally Designed
- Level: Main
Family room
- Features: Carpet Free, Fireplace, Open Concept
- Level: Main
Family room
- Features: Carpet Free, Open Concept
- Level: Basement
Kitchen
- Features: Carpet Free, Open Concept, Professionally Designed
- Level: Main
Living room
- Features: Carpet Free, Leaded Glass Window, Open Concept, Professionally Designed
- Level: Main
Recreation room
- Features: Carpet Free, Open Concept, Professionally Designed
- Level: Basement
Heating
- Forced Air, Natural Gas
Cooling
- Central Air
Appliances
- Included: Water Heater, Water Purifier, Water Softener, Built-in Microwave, Dishwasher, Dryer, Range Hood, Refrigerator, Stove, Washer
- Laundry: Laundry Room, Main Level
Features
- Ceiling Fan(s), In-law Capability
- Windows: Window Coverings
- Basement: Development Potential,Separate Entrance,Walk-Up Access,Full,Finished
- Has fireplace: Yes
- Fireplace features: Family Room
Interior area
- Total structure area: 2,929
- Total interior livable area: 2,929 sqft
- Finished area above ground: 2,929
Property
Parking
- Total spaces: 4
- Parking features: Attached Garage, Private Drive Double Wide
- Attached garage spaces: 2
- Uncovered spaces: 2
Features
- Stories: 2
- Has private pool: Yes
- Pool features: In Ground
- Has view: Yes
- View description: Mountain(s), Park/Greenbelt, Pool
- Frontage type: West
- Frontage length: 52.96
Lot
- Size: 8,309 Square Feet
- Dimensions: 52.96 x 156.9
- Features: Urban, Library, Park, Place of Worship, Public Transit, Quiet Area, View from Escarpment
Details
- Parcel number: 173370287
- Zoning: R2
- Other equipment: Pool Equipment
Construction
Type & style
- Home type: SingleFamily
- Architectural style: Mid-Century Modern
- Property subtype: Single Family Residence, Residential
Materials
- Brick Veneer
- Foundation: Concrete Perimeter
- Roof: Asphalt Shing
Condition
- 16-30 Years,New Construction
- New construction: Yes
- Year built: 1999
Utilities & green energy
- Sewer: Sewer (Municipal)
- Water: Municipal
Community & HOA
Community
- Security: Smoke Detector, Carbon Monoxide Detector(s), Smoke Detector(s)
Location
- Region: Hamilton
Financial & listing details
- Price per square foot: C$443/sqft
- Annual tax amount: C$7,487
- Date on market: 9/8/2026
- Inclusions: Built-in Microwave, Dishwasher, Dryer, Pool Equipment, Range Hood, Refrigerator, Smoke Detector, Stove, Washer, Window Coverings, Other
Price history
| Date | Event | Price |
|---|---|---|
| 9/8/2026 | Listed for sale | C$1,299,000-7.1%C$443/sqft |
Source:  TRREB #X13756006 Report a problem TRREB #X13756006 Report a problem | ||
| 12/30/2022 | Listing removed | -- |
Source:  Cornerstone Association of REALTORS® - Hamilton-Burlington #H4149616 Report a problem Cornerstone Association of REALTORS® - Hamilton-Burlington #H4149616 Report a problem | ||
| 10/31/2022 | Listed for sale | C$1,399,000-6.7%C$478/sqft |
Source: Cornerstone Association of REALTORS® - Hamilton-Burlington #H4149616 Report a problem | ||
| 9/6/2022 | Listing removed | -- |
Source: Cornerstone Association of REALTORS® - Hamilton-Burlington #H4143461 Report a problem | ||
| 8/9/2022 | Price change | C$1,499,900-6.3%C$512/sqft |
Source: Cornerstone Association of REALTORS® - Hamilton-Burlington #H4143461 Report a problem | ||
| 7/20/2022 | Listed for sale | C$1,599,900-5.9%C$546/sqft |
Source: Cornerstone Association of REALTORS® - Hamilton-Burlington #H4141926 Report a problem | ||
| 7/20/2022 | Listing removed | -- |
Source: Cornerstone Association of REALTORS® - Hamilton-Burlington #H4139610 Report a problem | ||
| 6/27/2022 | Listed for sale | C$1,699,777C$580/sqft |
Source: Cornerstone Association of REALTORS® - Hamilton-Burlington #H4139610 Report a problem | ||
Public tax history
Tax history is unavailable.
Climate risks
Neighborhood: Highway Valley
Nearby schools
GreatSchools rating
No schools nearby
We couldn't find any schools near this home.
Similar homes
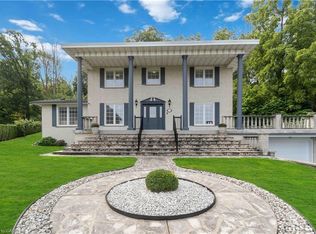
- C$1,199,9004 bd4 ba2.9k sqft80 Margaret Ave, Hamilton, ON L8G 3G5For Sale
 MLS ID #40676226, Fulvio Delibato, Salesperson, Royal LePage Macro Realty. ITSO
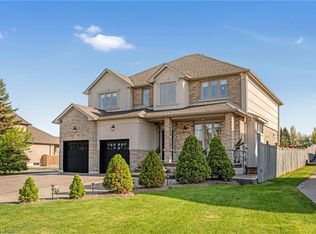
 - C$1,399,0004 bd4 ba2.8k sqft351 Highland Rd W, Stoney Creek, ON L8J 2S2For Sale
 MLS ID #40853802, Vera Nura, Salesperson, Keller Williams Complete Realty. ITSO
 - C$1,299,9005 bd4 ba2.5k sqft365 Valridge Dr, Hamilton, ON L9G 0B1For Sale
 MLS ID #40860022, John Giannakis, Salesperson, SKYBOUND REALTY. ITSO
 - C$1,700,0006 bd4 ba3.8k sqft283 2nd Rd E, Hamilton, ON L8J 3J1For Sale
 MLS ID #40858208, Barwinder Singh, Salesperson, Bridgecan Realty Corp.. ITSO
