Executive family home with over 2900sqft above grade in a great central location close to schools, parks, shopping, public transit, and quick highway access! This great layout is highlighted by a stunning extra large kitchen with vaulted ceiling, granite countertops, two sinks, tile backsplash, and island - perfect for entertaining family and friends! Family room off the kitchen has vaulted ceiling, gas fireplace, and hardwood floors. Looking for main floor living? There is a bedroom with a walk-in closet and beautiful ensuite that has double sinks. Also on the main floor is the laundry room and 2pc bathroom. Up the wood stairs takes you to the three upper level bedrooms with hardwood throughout that includes a large primary bedroom with walk-in closet and ensuite privileges to the large main bath with double sink vanity with granite. The other 2 bedrooms are spacious and one includes a juliet balcony that opens up to the family room below. The large open basement is perfect to add more space or in-law potential with garage access for private entry, roughed in bathroom, and plenty of windows throughout. Like to relax outside? Enjoy a morning coffee under the covered patio that’s just the kitchen space! Exceptional value! Don’t wait long to book your showing to see this great home and all its possibilities.
For sale
C$1,249,900
52 Arrowhead Dr, Hamilton, ON L8W 3X2
4beds
2,955sqft
Single Family Residence, Residential
Built in 2012
-- sqft lot
$-- Zestimate®
C$423/sqft
C$-- HOA
What's special
Granite countertopsTwo sinksTile backsplashGas fireplaceHardwood floorsWood stairs
- 59 days
- 15
- 2
Zillow last checked:
Listing updated:
Listed by:
Travis Langeraap, Salesperson,
RE/MAX Escarpment Realty Inc.
Source: ITSO,MLS®#: 40853363Originating MLS®#: Cornerstone Association of REALTORS®
Facts & features
Interior
Bedrooms & bathrooms
- Bedrooms: 4
- Bathrooms: 3
- Full bathrooms: 2
- 1/2 bathrooms: 1
- Main level bathrooms: 2
- Main level bedrooms: 1
Bedroom
- Level: Main
- Area: 180
- Dimensions: 12ft. 0in. x 15ft. 0in. x 0ft. 0in.
Other
- Level: Second
- Area: 216
- Dimensions: 18ft. 0in. x 12ft. 0in. x 0ft. 0in.
Bedroom
- Level: Second
- Area: 132
- Dimensions: 12ft. 0in. x 11ft. 0in. x 0ft. 0in.
Bedroom
- Level: Second
- Area: 132
- Dimensions: 12ft. 0in. x 11ft. 0in. x 0ft. 0in.
Bathroom
- Features: 2-Piece
- Level: Main
- Area: 0
- Dimensions: 0 x 0
Bathroom
- Features: 4-Piece, Ensuite Privilege
- Level: Second
- Area: 0
- Dimensions: 0 x 0
Bathroom
- Features: 4-Piece
- Level: Main
- Area: 0
- Dimensions: 0 x 0
Eat in kitchen
- Level: Main
- Area: 544
- Dimensions: 34ft. 0in. x 16ft. 0in. x 0ft. 0in.
Family room
- Level: Main
- Area: 210
- Dimensions: 14ft. 0in. x 15ft. 0in. x 0ft. 0in.
Foyer
- Level: Main
- Area: 76
- Dimensions: 4ft. 0in. x 19ft. 0in. x 0ft. 0in.
Laundry
- Level: Main
- Area: 49
- Dimensions: 7ft. 0in. x 7ft. 0in. x 0ft. 0in.
Sitting room
- Level: Main
- Area: 105
- Dimensions: 7ft. 0in. x 15ft. 0in. x 0ft. 0in.
Heating
- Forced Air, Natural Gas
Cooling
- Central Air
Appliances
- Laundry: In-Suite
Features
- Central Vacuum Roughed-in
- Basement: Full,Unfinished
- Number of fireplaces: 1
- Fireplace features: Gas
Interior area
- Total structure area: 2,955
- Total interior livable area: 2,955 sqft
- Finished area above ground: 2,955
Video & virtual tour
Property
Parking
- Total spaces: 6
- Parking features: Attached Garage, Asphalt, Private Drive Double Wide
- Attached garage spaces: 2
- Uncovered spaces: 4
Features
- Stories: 2
- Has private pool: Yes
- Pool features: Above Ground
- Frontage type: South
- Frontage length: 42.32
Lot
- Dimensions: 42.32 x 0
- Features: Urban, Irregular Lot, Library, Park, Public Transit, Schools
Details
- Parcel number: 169050882
- Zoning: R1
Construction
Type & style
- Home type: SingleFamily
- Property subtype: Single Family Residence, Residential
Materials
- Brick
- Foundation: Poured Concrete
- Roof: Asphalt Shing
Condition
- 6-15 Years
- New construction: No
- Year built: 2012
Utilities & green energy
- Sewer: Sewer (Municipal)
- Water: Municipal
Community & HOA
Community
- Security: Alarm System
Location
- Region: Hamilton
Financial & listing details
- Price per square foot: C$423/sqft
- Annual tax amount: C$8,668
- Date on market: 8/5/2026
- Inclusions: None, Fridge, Stover, Dishwasher, Washer, Dryer, Microwave, Window Coverings, Light Fixtures
Price history
| Date | Event | Price |
|---|---|---|
| 8/5/2026 | Price change | C$1,249,900-3.8%C$423/sqft |
Source: ITSO #40853363 Report a problem | ||
| 11/11/2024 | Price change | C$1,299,000-2%C$440/sqft |
Source:  Cornerstone Association of REALTORS® - Hamilton-Burlington #H4198675 Report a problem Cornerstone Association of REALTORS® - Hamilton-Burlington #H4198675 Report a problem | ||
| 10/5/2024 | Price change | C$1,324,900-1.9%C$448/sqft |
Source: Cornerstone Association of REALTORS® - Hamilton-Burlington #H4198675 Report a problem | ||
| 8/22/2024 | Price change | C$1,349,900-2.2%C$457/sqft |
Source: Cornerstone Association of REALTORS® - Hamilton-Burlington #H4198675 Report a problem | ||
| 7/17/2024 | Price change | C$1,379,900-8%C$467/sqft |
Source: Cornerstone Association of REALTORS® - Hamilton-Burlington #H4198675 Report a problem | ||
| 6/28/2024 | Listed for sale | C$1,499,900C$508/sqft |
Source: Cornerstone Association of REALTORS® - Hamilton-Burlington #H4198675 Report a problem | ||
Public tax history
Tax history is unavailable.
Climate risks
Neighborhood: Chappel
Nearby schools
GreatSchools rating
No schools nearby
We couldn't find any schools near this home.
Schools provided by the listing agent
- Elementary: Ray Lewis
Source: ITSO. This data may not be complete. We recommend contacting the local school district to confirm school assignments for this home.


Similar homes
- C$1,249,9904 bd3 ba3.2k sqft27 Garth Trails Cres, Hamilton, ON L9B 2X1For Sale
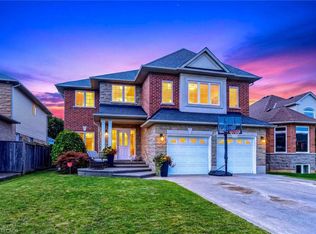 MLS ID #40858262, Vali Mikho, Salesperson, Homelife Professionals Realty Inc.. ITSO
 - C$1,048,8765 bd4 ba2.5k sqft212 Chartwell Cir, Hamilton, ON L9A 0B6For Sale
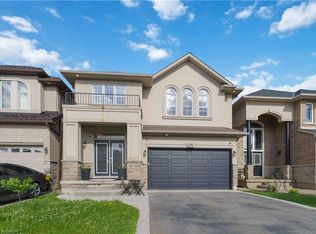 MLS ID #40867952, Nelia Lo Russo, Broker, Right at Home Realty. ITSO
 - C$1,149,0004 bd3 ba2.8k sqft128 Oleary Dr, Hamilton, ON L9K 0B8For Sale
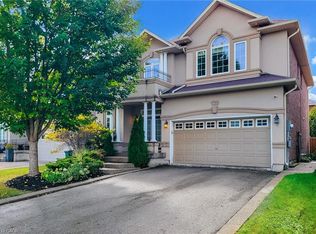 MLS ID #40865862, Fadi Mohaisen, Salesperson, Homelife Professionals Realty Inc.. ITSO
 - C$1,299,0005 bd4 ba2.7k sqft575 Stonehenge Dr, Hamilton, ON L9K 1T4For Sale
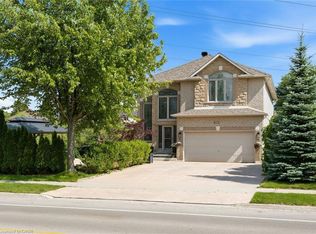 MLS ID #40846306, Cindy Murrell-Wright, Salesperson, RE/MAX Escarpment Realty Inc.. ITSO
