Stunning Ancaster Meadowlands Home on a rare double wide lot with no rear neighbours! This all brick 4+1-bedroom, 3.5-bathroom home offering over 3,000 sq ft of finished living space has it all! Situated on an extra wide lot, this property delivers the privacy and outdoor space families are searching for. The open concept main floor is designed for entertaining, featuring a gourmet eat in kitchen with stainless steel appliances, granite countertops, and double doors to a new composite deck (2019) with gazebo and complete privacy. The oversized living room with cozy gas fireplace is the centrepiece of the home. A separate dining room, main floor mudroom/laundry and inside access to the double car garage with epoxy flooring complete the level. Upstairs, unwind in the luxurious master retreat with walk-in closet and spa-like 5 piece ensuite bathroom. Three additional spacious bedrooms and a modern 4 piece bathroom. Hardwood floors and pot lights throughout both levels. The fully finished basement offers incredible versatility with a large rec room, an extra bedroom, full bathroom, pantry, and ample storage. Step outside to your backyard oasis-a generous double wide yard with no rear neighbours, stamped concrete patios, and a large double gazebo-perfect for relaxing or hosting friends. With a new roof (2021), upgraded attic insulation, and central vac, this home is move-in ready. Ideally located near schools, parks, shopping, and with excellent highway and transit access, this is a rare opportunity in the heart of Meadowlands.
For sale
C$1,299,000
575 Stonehenge Dr, Hamilton, ON L9K 1T4
5beds
2,709sqft
Single Family Residence, Residential
Built in ----
9,016 Square Feet Lot
$-- Zestimate®
C$480/sqft
C$-- HOA
What's special
Extra wide lotPrivacy and outdoor spaceGranite countertopsSeparate dining roomThree additional spacious bedroomsCentral vac
- 63 days
- 21
- 0
Zillow last checked:
Listing updated:
Listed by:
Cindy Murrell-Wright, Salesperson,
RE/MAX Escarpment Realty Inc.
Source: ITSO,MLS®#: 40846306Originating MLS®#: Cornerstone Association of REALTORS®
Facts & features
Interior
Bedrooms & bathrooms
- Bedrooms: 5
- Bathrooms: 4
- Full bathrooms: 3
- 1/2 bathrooms: 1
- Main level bathrooms: 1
Other
- Features: Ensuite, Hardwood Floor, Walk-in Closet
- Level: Second
Bedroom
- Level: Second
Bedroom
- Level: Second
Bedroom
- Level: Second
Bedroom
- Level: Basement
Bedroom
- Level: Basement
Bathroom
- Features: 2-Piece
- Level: Main
Bathroom
- Features: 5+ Piece
- Level: Second
Bathroom
- Features: 4-Piece
- Level: Second
Bathroom
- Features: 4-Piece
- Level: Second
Dining room
- Features: Carpet Free, Hardwood Floor, Open Concept
- Level: Main
Eat in kitchen
- Level: Main
Laundry
- Level: Main
Living room
- Features: Fireplace, Hardwood Floor, Open Concept
- Level: Main
Heating
- Forced Air, Natural Gas
Cooling
- Central Air
Appliances
- Included: Dishwasher, Dryer, Gas Oven/Range, Refrigerator, Washer
- Laundry: Main Level
Features
- Auto Garage Door Remote(s), In-law Capability
- Basement: Full,Finished
- Number of fireplaces: 1
- Fireplace features: Living Room, Gas
Interior area
- Total structure area: 3,717
- Total interior livable area: 2,709 sqft
- Finished area above ground: 2,709
- Finished area below ground: 1,008
Property
Parking
- Total spaces: 6
- Parking features: Attached Garage, Garage Door Opener, Inside Entrance, Private Drive Double Wide
- Attached garage spaces: 2
- Uncovered spaces: 4
Features
- Stories: 2
- Patio & porch: Deck, Patio
- Exterior features: Privacy
- Fencing: Partial
- Has view: Yes
- View description: Park/Greenbelt, Trees/Woods
- Frontage type: East
- Frontage length: 160.27
Lot
- Size: 9,016 Square Feet
- Dimensions: 160.27 x 111.81
- Features: Urban, Highway Access, Hospital, Park, Place of Worship, Playground Nearby, Public Transit, School Bus Route, Schools, Shopping Nearby
Details
- Parcel number: 175652656
- Zoning: R4-481
Construction
Type & style
- Home type: SingleFamily
- Property subtype: Single Family Residence, Residential
Materials
- Brick
- Foundation: Poured Concrete
- Roof: Asphalt Shing
Condition
- 16-30 Years
- New construction: No
Utilities & green energy
- Sewer: Sewer (Municipal)
- Water: Municipal
Community & HOA
Location
- Region: Hamilton
Financial & listing details
- Price per square foot: C$480/sqft
- Annual tax amount: C$7,996
- Date on market: 7/8/2026
- Inclusions: Dishwasher, Dryer, Garage Door Opener, Gas Oven/Range, Refrigerator, Washer, All Bathroom Mirrors, Gdo's, All Light Fixtures
- Exclusions: Basement Fridge & Freezer
Price history
| Date | Event | Price |
|---|---|---|
| 7/22/2026 | Listed for sale | C$1,299,000C$480/sqft |
Source: ITSO #40846306 Report a problem | ||
| 7/21/2026 | Contingent | C$1,299,000C$480/sqft |
Source: ITSO #40846306 Report a problem | ||
| 7/8/2026 | Price change | C$1,299,000-21.2%C$480/sqft |
Source: ITSO #40846306 Report a problem | ||
| 7/4/2024 | Listed for sale | C$1,649,000C$609/sqft |
Source:  Cornerstone Association of REALTORS® - Hamilton-Burlington #H4199038 Report a problem Cornerstone Association of REALTORS® - Hamilton-Burlington #H4199038 Report a problem | ||
Public tax history
Tax history is unavailable.
Climate risks
Neighborhood: Horning
Nearby schools
GreatSchools rating
No schools nearby
We couldn't find any schools near this home.
Schools provided by the listing agent
- Elementary: Tiffany Hills/Holy Name Of Mary
- High: Ancaster High/Bishop Tonnos
Source: ITSO. This data may not be complete. We recommend contacting the local school district to confirm school assignments for this home.

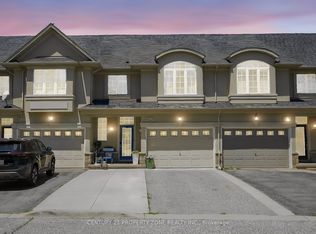

Similar homes
- C$1,299,9005 bd4 ba2.5k sqft365 Valridge Dr, Hamilton, ON L9G 0B1For Sale
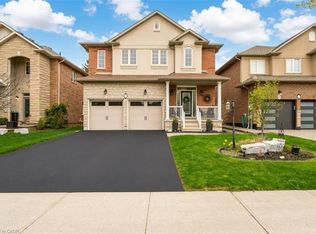 MLS ID #40860022, John Giannakis, Salesperson, SKYBOUND REALTY. ITSO
 - C$1,349,9004 bd4 ba2.4k sqft79 Moorland Cres, Hamilton, ON L9K 1N7For Sale
 MLS ID #40855578, Moe Hamzehian, Broker of Record, RE/MAX Escarpment LEADEX Realty. ITSO
 - C$1,299,9955 bd4 ba2.5k sqft207 Valridge Dr, Hamilton, ON L9G 4Y4For Sale
 MLS ID #40844095, Alex Gunby, Salesperson, Revel Realty Inc.. ITSO
 - C$1,190,0004 bd4 ba2.5k sqft215 Vinton Rd, Hamilton, ON L9K 0G8For Sale
 Century 21 Canada
