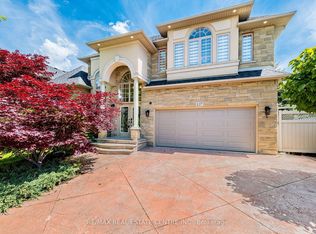
LOCATION LOCATION LOCATION! ANCASTERS FINEST ADDRESS. DON'T MISS THIS INCREDIBLE CUSTOM HOME. FULLY UPDATED & STUNNING HOME IN ANCASTER'S GATED COMMUNITY. YOU WILL NOT BE DISAPPOINTED WITH OVER 6300 SQ FT OF LUXURY LIVING SPACE. BOOSTING QUALITY CONSTRUCTION & FINISHES THROUGHOUT THIS SPACIOUS OPEN CONCEPT DESIGN WITH LOADS OF NATURAL SUNLIGHT. BEAUTIFUL FINISHED BASEMENT WITH GYM, BEDROOM, ESPRESSO BAR, FIREPLACE, LARGE THEATRE ROOM, LARGE STORAGE ROOM. THIS HOME HAS 2 FURNACES, 2 A/C'S, 200 AMP SERVICE, 4+1 BEDROOMS WITH ENSUITES WITH TOTAL OF 7 BATHROOMS, PLUS YOUR OWN PRIMARY BEDROOM RETREAT! DREAM KITCHEN FOR ALL THE CHEFS IN THE FAMILY, DEN/OFFICE ON MAIN LEVEL. TRIPLE GARAGE, PROFESSIONALLY FINISHED FRONT & BACK YARDS WITH INGROUND POOL, COVERED PORCH PLUS MUCH MORE TO MENTION. CLOSE TO ALL AMENITIES , PUBLIC TRANSIT & EASY HWY ACCESS. MUST GET INSIDE, SHOWS 10++
Pending
C$2,399,444
16 Berkshire Pl, Hamilton, ON L9K 0A9
5beds
4,239sqft
Single Family Residence, Residential
Built in ----
8,924 Square Feet Lot
$-- Zestimate®
C$566/sqft
C$388/mo HOA
What's special
- 42 days
- 0
- 0
Zillow last checked:
Listing updated:
Listed by:
Joseph Rosati, Broker of Record,
Homelife Professionals Realty Inc.
Source: ITSO,MLS®#: 40840830Originating MLS®#: Cornerstone Association of REALTORS®
Facts & features
Interior
Bedrooms & bathrooms
- Bedrooms: 5
- Bathrooms: 7
- Full bathrooms: 5
- 1/2 bathrooms: 2
- Main level bathrooms: 2
Other
- Features: Ensuite, Walk-in Closet
- Level: Second
Bedroom
- Level: Second
Bedroom
- Features: Ensuite, Walk-in Closet
- Level: Second
Bedroom
- Level: Second
Bedroom
- Features: Walk-in Closet
- Level: Basement
Bathroom
- Features: 2-Piece
- Level: Main
Bathroom
- Features: 3-Piece
- Level: Main
Bathroom
- Features: 4-Piece
- Level: Second
Bathroom
- Features: 4-Piece, Ensuite
- Level: Second
Bathroom
- Features: 2-Piece
- Level: Basement
Bathroom
- Features: 3-Piece
- Level: Basement
Other
- Features: 5+ Piece
- Level: Second
Breakfast room
- Level: Main
Dining room
- Level: Main
Foyer
- Level: Main
Gym
- Level: Basement
Kitchen
- Level: Main
Laundry
- Level: Second
Living room
- Level: Main
Office
- Level: Main
Other
- Level: Basement
Recreation room
- Level: Basement
Storage
- Level: Basement
Storage
- Level: Basement
Utility room
- Level: Basement
Heating
- Forced Air, Natural Gas
Cooling
- Central Air
Appliances
- Included: Dishwasher, Dryer, Refrigerator, Stove, Washer
- Laundry: Upper Level
Features
- Wet Bar
- Windows: Window Coverings
- Basement: Full,Finished
- Number of fireplaces: 2
- Fireplace features: Gas
Interior area
- Total structure area: 6,313
- Total interior livable area: 4,239 sqft
- Finished area above ground: 4,239
- Finished area below ground: 2,074
Video & virtual tour
Property
Parking
- Total spaces: 7
- Parking features: Attached Garage, Private Drive Double Wide
- Attached garage spaces: 3
- Uncovered spaces: 4
Features
- Stories: 2
- Has private pool: Yes
- Pool features: In Ground
- Frontage type: South
- Frontage length: 60.27
Lot
- Size: 8,924 Square Feet
- Dimensions: 60.27 x 148.07
- Features: Urban, Near Golf Course, Greenbelt, Highway Access, Place of Worship
Details
- Parcel number: 175652910
- Zoning: R4-482
Construction
Type & style
- Home type: SingleFamily
- Architectural style: Contemporary
- Property subtype: Single Family Residence, Residential
Materials
- Brick Veneer, Stone, Stucco
- Foundation: Poured Concrete
- Roof: Asphalt Shing
Condition
- 16-30 Years
- New construction: No
Utilities & green energy
- Sewer: Sewer (Municipal)
- Water: Municipal
Community & HOA
HOA
- HOA fee: C$388 monthly
Location
- Region: Hamilton
Financial & listing details
- Price per square foot: C$566/sqft
- Annual tax amount: C$15,936
- Date on market: 7/29/2026
- Inclusions: Dishwasher, Dryer, Refrigerator, Stove, Washer, Window Coverings
Price history
Price history is unavailable.
Public tax history
Tax history is unavailable.
Climate risks
Neighborhood: Horning
Nearby schools
GreatSchools rating
No schools nearby
We couldn't find any schools near this home.

Similar homes
- C$2,499,9005 bd5 ba4k sqft45 Peppertree Cres, Hamilton, ON L9G 4L8For Sale
 MLS ID #40858831, Rod Frank, Salesperson, RE/MAX Escarpment Frank Realty. ITSO
 - C$2,299,9004 bd4 ba3.4k sqft921 Scenic Dr, Hamilton, ON L9C 1H7For Sale
 MLS ID #40854642, Patricia Kwasnik, Salesperson, RE/MAX Escarpment Realty Inc.. ITSO
 - C$2,299,9994 bd4 ba3.8k sqft18 Stonegate Dr, Hamilton, ON L9G 3R7For Sale
 MLS ID #40847482, Nicole Gibson, Salesperson, Royal LePage State Realty Inc.. ITSO
 - C$2,350,0006 bd5 ba3.6k sqft23 Lantern Ln, Dundas, ON L9H 6N9New Construction
 MLS ID #40838484, Sarit Zalter, Salesperson, RE/MAX Escarpment Realty Inc.. ITSO
