This is the kind of home people wait years for—quietly set along one of Hamilton’s most distinguished streets, on an oversized, double-width lot and framed by an exceptional natural backdrop. With the Royal Botanical Gardens quite literally at your doorstep, you’re surrounded by lush forest, winding trails, and the beauty of Cootes Paradise just moments away. The home itself strikes a rare balance between character and contemporary comfort. Original details have been preserved and elevated, while thoughtful renovations have introduced a striking layout designed for modern living. At the centre of it all is a beautifully appointed kitchen with granite finishes, effortlessly connecting to an expansive family room where the dramatic ceiling height and curved wall creates a true sense of space and light. The main living areas feel both refined and welcoming, with detailed millwork, rich hardwood floors, and a statement fireplace anchoring the space. One of the home’s most distinctive touches is the elevated library—an architectural feature that adds both character and function, overlooking the family room below. Upstairs, the bedrooms are generously proportioned and filled with natural light. The primary suite offers a walk-through walk-in closet that opens to a spa-like ensuite, making everyday living feel effortless. The lower level has been fully finished with versatility in mind, offering an entertainment lounge, additional bedroom, full bathroom with in-floor heating, and a separate exercise area—ideal for growing families or hosting guests. Parking is never a concern here, with a wide driveway accommodating multiple vehicles in addition to a double garage. All of this is set within the vibrant Westdale community, where excellent schools, McMaster University, and a charming village filled with cafés, dining spots, and everyday amenities are all within walking distance. It’s a lifestyle location that’s as connected as it is serene. Some photos virtually enhanced
New construction
C$2,450,000
74 Oak Knoll Dr, Hamilton, ON L8S 4C4
5beds
3,518sqft
Single Family Residence, Residential
Built in 1933
7,492 Square Feet Lot
$-- Zestimate®
C$696/sqft
C$-- HOA
What's special
Oversized double-width lotExpansive family roomDetailed millworkRich hardwood floorsSpa-like ensuiteSeparate exercise areaDouble garage
- 169 days
- 35
- 3
Zillow last checked:
Listing updated:
Listed by:
Sarit Zalter, Salesperson,
RE/MAX Escarpment Realty Inc.,
Jordan Zalter, Salesperson,
RE/MAX Escarpment Realty Inc.
Source: ITSO,MLS®#: 40813716Originating MLS®#: Cornerstone Association of REALTORS®
Facts & features
Interior
Bedrooms & bathrooms
- Bedrooms: 5
- Bathrooms: 5
- Full bathrooms: 4
- 1/2 bathrooms: 1
- Main level bathrooms: 1
Other
- Level: Second
Bedroom
- Level: Second
Bedroom
- Level: Second
Bedroom
- Level: Third
Bedroom
- Level: Basement
Bathroom
- Features: 2-Piece
- Level: Main
Bathroom
- Features: 5+ Piece, Ensuite
- Level: Second
Bathroom
- Features: 4-Piece
- Level: Second
Bathroom
- Features: 4-Piece
- Level: Third
Bathroom
- Features: 3-Piece
- Level: Basement
Dinette
- Level: Main
Dining room
- Level: Main
Exercise room
- Level: Basement
Family room
- Level: Main
Foyer
- Level: Main
Kitchen
- Level: Main
Laundry
- Level: Basement
Living room
- Level: Main
Mud room
- Level: Main
Office
- Level: Main
Office
- Level: Second
Other
- Description: Primary Walk-in Closet
- Level: Second
Other
- Description: Cedar Closet
- Level: Third
Other
- Description: Closet
- Level: Third
Recreation room
- Level: Basement
Heating
- Natural Gas, Water
Cooling
- Ductless
Appliances
- Included: Oven, Dryer, Hot Water Tank Owned, Microwave, Range Hood, Refrigerator, Washer
- Laundry: In Basement, Laundry Room, Sink
Features
- High Speed Internet, Built-In Appliances
- Windows: Window Coverings
- Basement: Full,Finished
- Has fireplace: Yes
- Fireplace features: Gas
Interior area
- Total structure area: 4,635
- Total interior livable area: 3,518 sqft
- Finished area above ground: 3,518
- Finished area below ground: 1,117
Video & virtual tour
Property
Parking
- Total spaces: 6
- Parking features: Detached Garage, Garage Door Opener, Asphalt, Private Drive Double Wide
- Garage spaces: 2
- Uncovered spaces: 4
Features
- Stories: 2
- Patio & porch: Patio
- Exterior features: Landscaped, Year Round Living
- Has private pool: Yes
- Pool features: In Ground
- Has view: Yes
- View description: Clear, Garden, Pool
- Frontage type: South
- Frontage length: 110.00
Lot
- Size: 7,492 Square Feet
- Dimensions: 110 x 90.56
- Features: Urban, Irregular Lot, Business Centre, Corner Lot, City Lot, Greenbelt, Highway Access, Hospital, Landscaped, Library, Major Highway, Open Spaces, Park, Place of Worship, Public Parking, Public Transit, Quiet Area, Rec./Community Centre, Schools, Shopping Nearby, Trails
- Topography: Level
Details
- Additional structures: Shed(s)
- Parcel number: 174700067
- Zoning: C/S-1361
- Other equipment: Pool Equipment
Construction
Type & style
- Home type: SingleFamily
- Property subtype: Single Family Residence, Residential
Materials
- Brick, Stone, Stucco
- Foundation: Concrete Block, Poured Concrete
- Roof: Asphalt Shing, Flat
Condition
- 51-99 Years,New Construction
- New construction: Yes
- Year built: 1933
Utilities & green energy
- Sewer: Sewer (Municipal)
- Water: Municipal
- Utilities for property: Cable Connected, Cell Service, Electricity Connected, Fibre Optics, Garbage/Sanitary Collection, Natural Gas Connected, Recycling Pickup, Street Lights, Phone Connected
Community & HOA
Community
- Security: Smoke Detector, Smoke Detector(s)
Location
- Region: Hamilton
Financial & listing details
- Price per square foot: C$696/sqft
- Annual tax amount: C$17,522
- Date on market: 3/24/2026
- Inclusions: Dryer, Garage Door Opener, Hot Water Tank Owned, Microwave, Pool Equipment, Range Hood, Refrigerator, Smoke Detector, Washer, Window Coverings, 6 Burner Gas Cooktop, 2 Built-In Ovens, 2 Dishwashers, All Electric Light Fixtures, All Bathroom Windows
- Exclusions: The Mirror In The Dining Room
- Electric utility on property: Yes
Price history
| Date | Event | Price |
|---|---|---|
| 3/24/2026 | Listed for sale | C$2,450,000-12.5%C$696/sqft |
Source: ITSO #40813716 Report a problem | ||
| 9/13/2023 | Listing removed | -- |
Source:  Cornerstone Association of REALTORS® - Hamilton-Burlington #H4167262 Report a problem Cornerstone Association of REALTORS® - Hamilton-Burlington #H4167262 Report a problem | ||
| 6/23/2023 | Listed for sale | C$2,799,900C$796/sqft |
Source: Cornerstone Association of REALTORS® - Hamilton-Burlington #H4167262 Report a problem | ||
Public tax history
Tax history is unavailable.
Climate risks
Neighborhood: Westdale
Nearby schools
GreatSchools rating
No schools nearby
We couldn't find any schools near this home.
Schools provided by the listing agent
- Elementary: Cootes Paradise Ps, Canadian Martyrs Ces
- High: Westdale Ss, St Mary Css
Source: ITSO. This data may not be complete. We recommend contacting the local school district to confirm school assignments for this home.

Similar homes
- C$2,299,9004 bd4 ba3.4k sqft921 Scenic Dr, Hamilton, ON L9C 1H7For Sale
 MLS ID #40854642, Patricia Kwasnik, Salesperson, RE/MAX Escarpment Realty Inc.. ITSO
 - C$2,499,9005 bd5 ba4k sqft45 Peppertree Cres, Hamilton, ON L9G 4L8For Sale
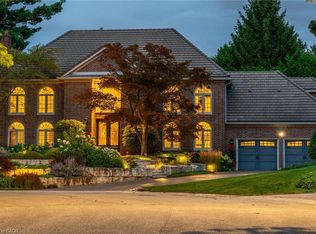 MLS ID #40858831, Rod Frank, Salesperson, RE/MAX Escarpment Frank Realty. ITSO
 - C$2,350,0006 bd5 ba3.6k sqft23 Lantern Ln, Dundas, ON L9H 6N9New Construction
 MLS ID #40838484, Sarit Zalter, Salesperson, RE/MAX Escarpment Realty Inc.. ITSO
 - C$2,299,9994 bd4 ba3.8k sqft18 Stonegate Dr, Hamilton, ON L9G 3R7For Sale
 MLS ID #40847482, Nicole Gibson, Salesperson, Royal LePage State Realty Inc.. ITSO
