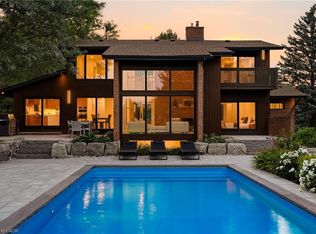
Across from prestigious Hidden Lake Golf Course, this extraordinary country estate offers a rare harmony of location, lifestyle, and luxury—minutes from the city, yet worlds away in serenity. Completely rebuilt in 2021 and reimagined from the ground up, it now offers over 7,500 square feet of finished living space where every detail reflects thoughtful design. The main floor is open concept, with living room, dining room, kitchen and pantry flowing together and direct access to the deck. Granite counters, gas cooktop, dual dishwashers and a built-in oven make it a true entertainer's kitchen. Tucked privately away, the primary suite offers a spa-inspired ensuite and an adjoining office/den—a quiet retreat at the end of the day. The east wing is a fully self-contained in-law apartment with its own entrance, kitchen, living area, bedroom and bathroom. Genuinely independent yet connected to the main home, it suits extended family, a live-in caregiver, or long-staying guests and offers income potential for those who want it. The second floor, added in the rebuild, holds four large bedrooms and two elegant shared bathrooms. The lower level turns downtime into enjoyment with a recreation room and pool table, wet bar, wine room, and fully equipped gym. Outdoors, life unfolds on a grand covered deck with fireplace. The 0.69-acre lot offers privacy and room for a pool or garden retreat, and two attached garages—a double and a 2.5-car—ensure every vehicle and hobby has its place. Don’t be TOO LATE*! *REG TM. RSA.
For sale
C$2,149,999
1354 Side Road 1, Burlington, ON L7P 0R9
6beds
4,726sqft
Single Family Residence, Residential
Built in 1960
0.69 Acres Lot
$-- Zestimate®
C$455/sqft
C$-- HOA
What's special
Granite countersGas cooktopDual dishwashersBuilt-in ovenFour large bedroomsTwo elegant shared bathroomsWet bar
- 1 day
- 17
- 0
Zillow last checked:
Listing updated:
Listed by:
Drew Woolcott, Broker,
RE/MAX Escarpment Realty Inc.,
Tina Labonte-Gordon, Salesperson,
Sutton Group Quantum Realty Inc.
Source: ITSO,MLS®#: 40861223Originating MLS®#: Cornerstone Association of REALTORS®
Facts & features
Interior
Bedrooms & bathrooms
- Bedrooms: 6
- Bathrooms: 6
- Full bathrooms: 5
- 1/2 bathrooms: 1
- Main level bathrooms: 3
- Main level bedrooms: 2
Other
- Features: California Shutters, Carpet Free, Engineered Hardwood, Ensuite, Walk-in Closet
- Level: Main
Bedroom
- Description: separate suite on main floor
- Features: Balcony/Deck, Carpet Free, Engineered Hardwood, Walk-in Closet, Walkout to Balcony/Deck
- Level: Main
Bedroom
- Features: Carpet Free, Engineered Hardwood, Ensuite Privilege
- Level: Second
Bedroom
- Features: Carpet Free, Engineered Hardwood
- Level: Second
Bedroom
- Features: Carpet Free, Engineered Hardwood
- Level: Second
Bedroom
- Features: Carpet Free, Engineered Hardwood, Ensuite Privilege, Tile Floors
- Level: Second
Bathroom
- Description: Ensuite
- Features: 5+ Piece, Accessible, California Shutters, Heated Floor
- Level: Main
Bathroom
- Features: 2-Piece, Accessible
- Level: Main
Bathroom
- Features: 5+ Piece, Ensuite Privilege, Tile Floors
- Level: Second
Bathroom
- Features: 5+ Piece, Tile Floors
- Level: Second
Bathroom
- Features: 5+ Piece
- Level: Basement
Other
- Features: 5+ Piece, Accessible, California Shutters, Heated Floor, Tile Floors
- Level: Main
Den
- Level: Basement
Dining room
- Features: Engineered Hardwood, Open Concept
- Level: Main
Family room
- Level: Basement
Gym
- Level: Basement
Kitchen
- Features: Balcony/Deck, Carpet Free, Double Vanity, Engineered Hardwood, Open Concept, Pantry, Walk-in Pantry
- Level: Main
Laundry
- Description: Pet Washing stn/W/D
- Features: Laundry, Tile Floors
- Level: Main
Living room
- Features: Engineered Hardwood, Open Concept
- Level: Main
Office
- Description: Office/Den
- Features: Engineered Hardwood
- Level: Main
Other
- Description: In Law Suite Kitchen/Living Room
- Features: Balcony/Deck, California Shutters, Carpet Free, Engineered Hardwood, Fireplace, Open Concept, Walkout to Balcony/Deck
- Level: Main
Other
- Description: Playroom
- Level: Basement
Heating
- Forced Air, Natural Gas
Cooling
- Central Air
Appliances
- Included: Bar Fridge, Instant Hot Water, Oven, Water Heater Owned, Water Softener, Built-in Microwave, Dishwasher, Dryer, Gas Stove, Hot Water Tank Owned, Range Hood, Refrigerator, Washer, Wine Cooler
- Laundry: Main Level
Features
- High Speed Internet, Auto Garage Door Remote(s), Built-In Appliances, Ceiling Fan(s), In-Law Floorplan, Wet Bar, Work Bench
- Windows: Window Coverings
- Basement: Full,Finished,Sump Pump
- Number of fireplaces: 3
- Fireplace features: Electric, Family Room, Gas
Interior area
- Total structure area: 7,563
- Total interior livable area: 4,726 sqft
- Finished area above ground: 4,726
- Finished area below ground: 2,837
Property
Parking
- Total spaces: 14.5
- Parking features: Attached Garage, Garage Door Opener, Asphalt, Circular Driveway, Private Drive Triple+ Wide
- Attached garage spaces: 4.5
- Uncovered spaces: 10
Accessibility
- Accessibility features: Other
Features
- Stories: 2
- Patio & porch: Deck
- Has view: Yes
- View description: Golf Course
- Frontage type: North
- Frontage length: 120.00
Lot
- Size: 0.69 Acres
- Dimensions: 120 x 250
- Features: Rural, Rectangular, Near Golf Course, Greenbelt, Quiet Area
Details
- Additional structures: Shed(s)
- Parcel number: 072250053
- Zoning: NEC DEV CONTROL AREA
Construction
Type & style
- Home type: SingleFamily
- Architectural style: Contemporary
- Property subtype: Single Family Residence, Residential
Materials
- Stone, Stucco
- Foundation: Poured Concrete
- Roof: Asphalt Shing
Condition
- 51-99 Years
- New construction: No
- Year built: 1960
Utilities & green energy
- Sewer: Septic Tank
- Water: Drilled Well, Well
- Utilities for property: Cable Available, Cell Service, Electricity Connected, Garbage/Sanitary Collection, Natural Gas Connected, Recycling Pickup, Phone Connected, Underground Utilities
Community & HOA
Community
- Security: Carbon Monoxide Detector, Smoke Detector, Alarm System
Location
- Region: Burlington
Financial & listing details
- Price per square foot: C$455/sqft
- Annual tax amount: C$13,469
- Date on market: 9/8/2026
- Inclusions: Built-in Microwave, Carbon Monoxide Detector, Dishwasher, Dryer, Garage Door Opener, Gas Stove, Hot Water Tank Owned, Range Hood, Refrigerator, Smoke Detector, Washer, Window Coverings, Wine Cooler, 2x Refrigerators, 2x Wine Fridge, 5 Burner Gas Cook Top, Double Wall Ovens, electric Range, Pot Filler, 3 Dishwashers, Pantry Metal Shelving, Wall Mounted Wine Rack, Pool Table And Equipment, Games Table, Tread Mill, T Zone machine, All Electric Light Fixtures, All Window Coverings (2022 California Shutters), 4 Garage Door Openers With 4 Remotes, 4 Tvs And Mounts.
- Exclusions: Living Room Tv And Mount And Vine Decorated wine Bottle Holders In Wine Area
- Electric utility on property: Yes
Price history
| Date | Event | Price |
|---|---|---|
| 9/8/2026 | Listed for sale | C$2,149,999C$455/sqft |
Source:  TRREB #W13754824 Report a problem TRREB #W13754824 Report a problem | ||
Public tax history
Tax history is unavailable.
Climate risks
Neighborhood: Rural Burlington
Nearby schools
GreatSchools rating
No schools nearby
We couldn't find any schools near this home.
Schools provided by the listing agent
- Elementary: Kilbride, Bruce T, Lindley, Rolling Meadows, St. Gabriel
- High: Dr. Frank J, M.M. Robinso, Notre Dame
Source: ITSO. This data may not be complete. We recommend contacting the local school district to confirm school assignments for this home.
Similar homes
- C$2,149,9006 bd6 ba4.3k sqft1121 Forestvale Dr, Burlington, ON L7P 4W3For Sale
 MLS ID #40855428, Rob Golfi, Salesperson, RE/MAX Escarpment Golfi Realty Inc.. ITSO
 - C$2,198,8006 bd4 ba2.7k sqft1109 Forestvale Dr, Burlington, ON L7P 4W3For Sale
 MLS ID #40853643, Vanessa Mirabelli, Salesperson, Sutton Group Quantum Realty Inc.. ITSO
 - C$2,099,0005 bd4 ba3.4k sqft1398 Winterberry Dr, Burlington, ON L7P 4T4For Sale
 MLS ID #40844043, Sean Kavanagh, Salesperson, Century 21 Miller Real Estate Ltd.. ITSO
 - C$2,047,0005 bd4 ba2.9k sqft1320 Monmouth Dr, Burlington, ON L7P 3J6For Sale
 MLS ID #40840143, Julia Drobinina, Salesperson, RIGHT AT HOME REALTY BROKERAGE. ITSO
