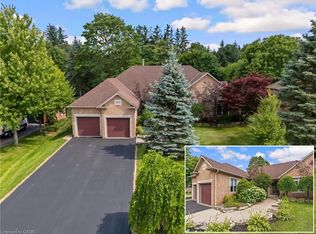
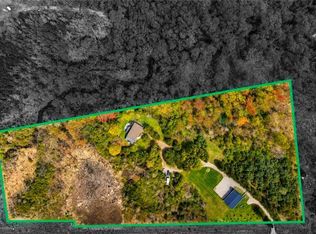
STUNNING Custom Home On Private Approx. 2 Acre Lot On A Quiet Court In Highly Desirable Carlisle. Fantastic Curb Appreal !! Enjoy Wildlife and Tranquility Of The Large Green Space. Meticulously Cared For, This Sun-Filled 3,200 Sq.Ft, 5+2 Beds, 4 Baths Home. Fully Renovated New Basement In-Law Suite. A Circular Driveway (Can Fit 10+ Cars) & Beautiful Perennial Gardens At Entrance, 3 Garages (Oversized Attached 2 Car Garage & Detached 1 Garage). Main Floor Bedroom & Laundry With Access to the Garage. Main Floor Features Hardwood Floorings In The Formal Living, Dining & Family Rooms. Great Views in Every Room. Gorgeous Newly Renovated Whitish Open Concept Eat-In Kitchen with Island, Quartz Countertops, Backsplash, Marble Floor, SS Appliance & Lights. Updated 2nd Floor Main Bath and Main floor 3 Pcs Bath. 2nd Floor Large Master Suite and A Bonus Studio/Office. Completely New Walk-out Basement In-Law Suite with Separate Entrance Contains Kitchen, Bedroom with 3 Pcs Ensuite & Walk-in Closet, Office, Living/Dining Room, Fire place. Less Than 10 Years for All Windows, Furnace/AC and Roof. Fenced In-Ground Pool & New equipment (Sand Filter System/Pool Liner/Pool Cover/Pump-2023), Garden Shed.. THE MOST PITCTURESQUE SETTING. Truly A Gem!!
For sale
C$2,299,000
6 Iris Ct, Hamilton, ON L0R 1H3
7beds
3,200sqft
Single Family Residence, Residential
Built in 1984
0.68 Acres Lot
$-- Zestimate®
C$718/sqft
C$-- HOA
What's special
Quiet courtMain floor bedroomQuartz countertopsMarble floorGarden shed
- 237 days
- 7
- 1
Zillow last checked:
Listing updated:
Listed by:
Jay Lee, Salesperson,
RE/MAX Real Estate Centre Inc.
Source: ITSO,MLS®#: 40808558Originating MLS®#: Cornerstone Association of REALTORS®
Facts & features
Interior
Bedrooms & bathrooms
- Bedrooms: 7
- Bathrooms: 4
- Full bathrooms: 4
- Main level bathrooms: 1
- Main level bedrooms: 1
Bedroom
- Features: Hardwood Floor
- Level: Main
- Area: 157.66
- Dimensions: 13ft. 3in. x 12ft. 10in.
Other
- Features: Hardwood Floor
- Level: Second
- Area: 253.92
- Dimensions: 18ft. 6in. x 14ft. 6in.
Bedroom
- Features: Hardwood Floor
- Level: Second
- Area: 166.19
- Dimensions: 15ft. 4in. x 11ft. 5in.
Bedroom
- Features: Hardwood Floor
- Level: Second
- Area: 144.38
- Dimensions: 13ft. 9in. x 11ft. 3in.
Bedroom
- Features: Hardwood Floor
- Level: Second
- Area: 122.54
- Dimensions: 11ft. 11in. x 11ft. 3in.
Bedroom
- Features: Walk-in Closet
- Level: Basement
- Area: 170.43
- Dimensions: 13ft. 8in. x 13ft. 3in.
Bedroom
- Level: Basement
- Area: 157.54
- Dimensions: 13ft. 2in. x 12ft. 10in.
Bathroom
- Features: 3-Piece, Professionally Designed
- Level: Main
- Area: 45.5
- Dimensions: 9ft. 10in. x 5ft. 0in. x 0ft. 0in.
Bathroom
- Features: 4-Piece, Double Vanity, Ensuite
- Level: Second
- Area: 64.42
- Dimensions: 9ft. 6in. x 7ft. 11in.
Bathroom
- Features: 4-Piece, Double Vanity
- Level: Second
- Area: 78.71
- Dimensions: 11ft. 7in. x 7ft. 11in.
Bathroom
- Features: 3-Piece, Double Vanity, Walk-in Closet
- Level: Basement
- Area: 156.78
- Dimensions: 13ft. 0in. x 12ft. 6in.
Dining room
- Features: French Doors, Hardwood Floor
- Level: Main
- Area: 132.71
- Dimensions: 12ft. 1in. x 11ft. 5in.
Eat in kitchen
- Level: Main
- Area: 222.16
- Dimensions: 17ft. 5in. x 13ft. 3in.
Family room
- Features: Fireplace
- Level: Main
- Area: 209.26
- Dimensions: 16ft. 6in. x 13ft. 3in.
Foyer
- Features: Skylight
- Level: Main
- Area: 108.72
- Dimensions: 12ft. 0in. x 9ft. 6in.
Kitchen
- Features: Professionally Designed
- Level: Basement
- Area: 64.56
- Dimensions: 9ft. 8in. x 7ft. 11in.
Laundry
- Level: Main
- Area: 72.9
- Dimensions: 12ft. 11in. x 6ft. 2in.
Living room
- Features: Hardwood Floor
- Level: Main
- Area: 208.81
- Dimensions: 16ft. 5in. x 13ft. 1in.
Other
- Features: Leaded Glass Window, Sliding Doors, Wainscoting
- Level: Basement
- Area: 417.61
- Dimensions: 32ft. 5in. x 13ft. 3in.
Office
- Level: Second
- Area: 226
- Dimensions: 25ft. 0in. x 9ft. 4in. x 0ft. 0in.
Heating
- Forced Air, Natural Gas
Cooling
- Central Air
Appliances
- Included: Built-in Microwave, Dishwasher, Dryer, Gas Stove, Refrigerator, Washer
- Laundry: In-Suite
Features
- Auto Garage Door Remote(s), Built-In Appliances, In-Law Floorplan, Water Treatment
- Windows: Window Coverings, Skylight(s)
- Basement: Separate Entrance,Walk-Out Access,Full,Finished
- Number of fireplaces: 1
- Fireplace features: Gas
Interior area
- Total structure area: 4,650
- Total interior livable area: 3,200 sqft
- Finished area above ground: 3,200
- Finished area below ground: 1,450
Video & virtual tour
Property
Parking
- Total spaces: 13
- Parking features: Attached Garage, Detached Garage, Garage Door Opener, Asphalt, Circular Driveway, Front Yard Parking, Private Drive Triple+ Wide
- Attached garage spaces: 3
- Uncovered spaces: 10
Features
- Stories: 2
- Patio & porch: Deck
- Exterior features: Awning(s), Backs on Greenbelt, Landscaped, Privacy, Private Entrance
- Has private pool: Yes
- Pool features: In Ground
- Has view: Yes
- View description: Forest, Garden, Panoramic, Trees/Woods
- Frontage type: South
- Frontage length: 92.08
Lot
- Size: 0.68 Acres
- Dimensions: 92.08 x 320.56
- Features: Rural, Irregular Lot, Campground, Cul-De-Sac, Near Golf Course, Greenbelt, Park, Ravine
- Topography: Wooded/Treed
Details
- Additional structures: Shed(s)
- Parcel number: 175210008
- Zoning: S1
- Other equipment: Pool Equipment
Construction
Type & style
- Home type: SingleFamily
- Property subtype: Single Family Residence, Residential
Materials
- Aluminum Siding, Brick, Metal/Steel Siding, Vinyl Siding
- Foundation: Poured Concrete
- Roof: Asphalt Shing
Condition
- 31-50 Years
- New construction: No
- Year built: 1984
Utilities & green energy
- Sewer: Septic Tank
- Water: Drilled Well, Well
Community & HOA
Community
- Security: Carbon Monoxide Detector(s), Smoke Detector(s)
Location
- Region: Hamilton
Financial & listing details
- Price per square foot: C$718/sqft
- Annual tax amount: C$9,350
- Date on market: 3/3/2026
- Inclusions: Built-in Microwave, Dishwasher, Dryer, Garage Door Opener, Gas Stove, Pool Equipment, Refrigerator, Washer, Window Coverings
- Exclusions: Dining Room Light Fixtures (To Be Replaced), And Two Stone Toads At The Entrance
Price history
| Date | Event | Price |
|---|---|---|
| 3/3/2026 | Price change | C$2,299,000-8%C$718/sqft |
Source: ITSO #40808558 Report a problem | ||
| 8/15/2024 | Price change | C$2,499,000-2.7%C$781/sqft |
Source:  TRREB #X8308658 Report a problem TRREB #X8308658 Report a problem | ||
| 5/6/2024 | Listed for sale | C$2,569,000C$803/sqft |
Source: TRREB #X8308658 Report a problem | ||
Public tax history
Tax history is unavailable.
Climate risks
Neighborhood: Carlisle
Nearby schools
GreatSchools rating
No schools nearby
We couldn't find any schools near this home.
Similar homes
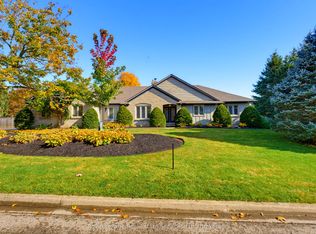
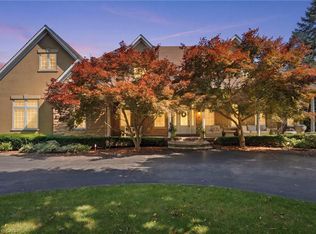
- C$2,599,9905 bd5 ba3.9k sqft11 Palomino Dr, Hamilton, ON L0R 1H3For Sale
 MLS ID #40864691, Drew Woolcott, Broker, RE/MAX Escarpment Realty Inc.. ITSO
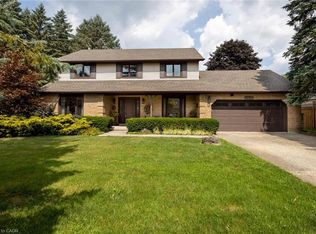
 - C$1,850,0004 bd5 ba3.6k sqft1 Idared Rd, Hamilton, ON L0R 1H3For Sale
 MLS ID #40842721, Barbara Ann Reidy, Salesperson, Right at Home Realty. ITSO
 - C$2,499,0004 bd4 ba3.6k sqft48 Woodend Dr, Hamilton, ON L0R 1H2For Sale
 MLS ID #40862681, Vickie Cooper, Salesperson, RE/MAX Escarpment Realty Inc.. ITSO
 - C$2,299,9004 bd4 ba3.2k sqft2092 State Highway 6, Puslinch, ON N0B 2J0For Sale
 MLS ID #40831145, Lisa Milroy, Salesperson, RE/MAX Escarpment Realty Inc.. ITSO
